
Search results for "Cornice gustavian" in Home Design Ideas


Find the right local pro for your project


 Architecturally Designed Interiors
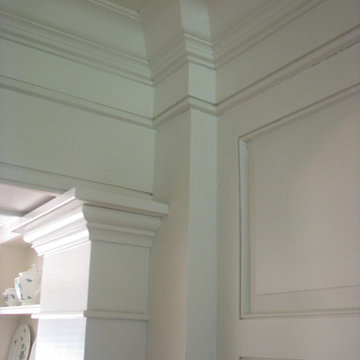
After photo - Renovation - 1981 Cape - Granby, CT
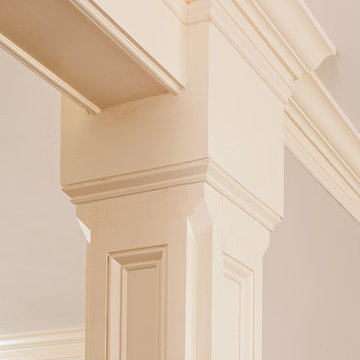
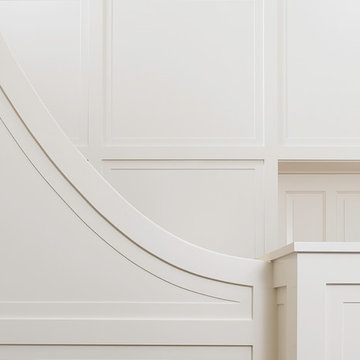
Detail of secondary pilaster to primary support pilaster that carries support beam for new opening of living and dining showing primary pilaster capital and neck molding.
Robert Sparks - Architecturally Designed Interiors, Fitzgerald Builders.


 Planit Construction Inc.
Hi-hats installed for this custom home bar. Three pendant lights were later added.
Transitional home bar photo in New York
Transitional home bar photo in New York




 SWZ Architects LLC (merging with LFA)
Living room - living room idea in Boston with a standard fireplace and a stone fireplace


 Karen Simmons Interiors
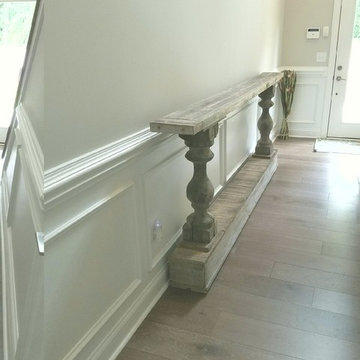
Custom built entry table - 9 foot in length by 10 inches in width makes this the perfect size for this entry. All reclaimed wood. The balustrades are vintage and all the "rustic" charm is really just the beautiful age on these pieces.

 Claire Jefford, Inc.
Stephani Buchman
Inspiration for a mid-sized transitional enclosed dark wood floor and brown floor living room remodel in Toronto with gray walls, no fireplace, a metal fireplace and no tv
Inspiration for a mid-sized transitional enclosed dark wood floor and brown floor living room remodel in Toronto with gray walls, no fireplace, a metal fireplace and no tv
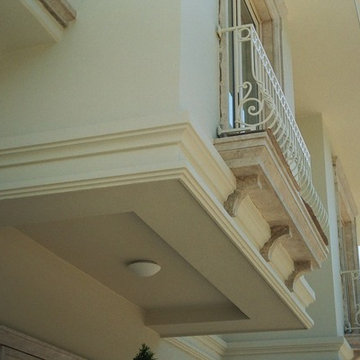
 BAUTRIM
Exquisite facade decoration with BAUTRIM architectural shapes.
Home design - mediterranean home design idea
Home design - mediterranean home design idea

 Lori Anderson,CKD
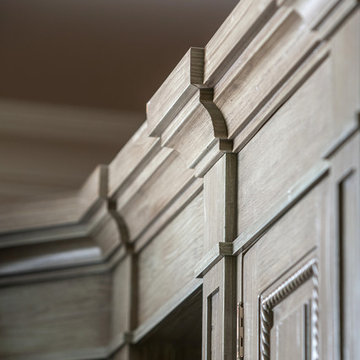
The installer was able to reuse the large multi piece crown moulding that surrounds the entire room. It coordinates nicely with the new crown moulding in the working area.

 Maieli Fine Venetian Plaster
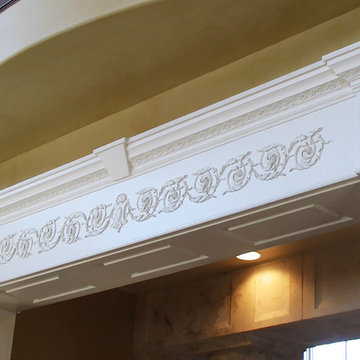
Satin finish Italian venetian plaster.
Dining room - mediterranean dining room idea in Tampa
Dining room - mediterranean dining room idea in Tampa

 Kitchen Kraft
Example of a huge transitional l-shaped medium tone wood floor open concept kitchen design in Columbus with an undermount sink, raised-panel cabinets, white cabinets, granite countertops, beige backsplash, stone tile backsplash, stainless steel appliances and an island
27