
Search results for "Cornice gustavian" in Home Design Ideas

 Robin Garceau
Lovely traditional silk embroidered drapery on embroidered wallcovering, paired with decorative crystal finials.
Example of a large classic formal medium tone wood floor living room design with beige walls, no fireplace and no tv
Example of a large classic formal medium tone wood floor living room design with beige walls, no fireplace and no tv

 V.E. THOMAN
Secret door upholstered with fabric.
Wall upholstery system is a clean edge.
SIMPLE & ELEGANT
Dining room - eclectic dining room idea in Austin
Dining room - eclectic dining room idea in Austin
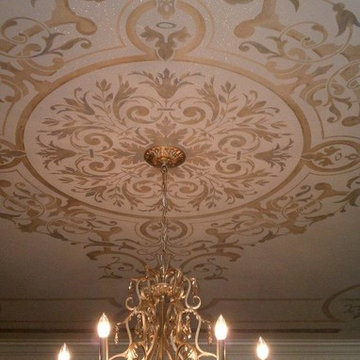
 Royal Design Studio Stencils
Gina Wolfrum of Finishes by Gina whose specialty is incredible ceiling design and creation. Using both Modello® Designs and Royal Design Studio stencils, she frequently creates a glam mix of pattern and color for all her sophisticated surfaces such as stenciled ceilings.
Find the right local pro for your project
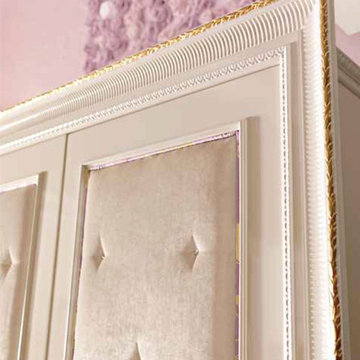
 Imagine Living
AltaModa kid's Bedroom
Tiramisu Girl Bedroom
Visit www.imagine-living.com
For more information, please email: ilive@imagine-living.com
Example of a bedroom and large minimalist girl carpeted home design design in London with purple walls
Example of a bedroom and large minimalist girl carpeted home design design in London with purple walls

 Grandview Custom Woods
Stained maple cabinets with a darker crown molding as a beautiful accent. Quartz countertops and stainless steel appliances add to the allure of this kitchen.

 Gleman and Sons Custom Woodworking
Reclaimed White Barn Board Sliding Door
Entryway - rustic entryway idea in Orlando
Entryway - rustic entryway idea in Orlando

 Donald Lococo Architects
Awarded by the Classical institute of art and architecture , the linnean house has a restrained and simple elevation of doors and windows. Nestled in the Forest Hills neighborhood of Washington, D.C., the Linnean House is classical in both plan and elevation throughout its award-winning house plans. The main mass, comprising of the most formal and public spaces, is a spatial triptych along a symmetrical main axis. Inside the luxury home, the limestone façade, simple but well-proportioned with classical elements, extends itself into both the entry portico and main foyer with consistent proportions and materiality. This introduction allows the flanking living and dining rooms to be perceived as separate pavilions, each equipped with eight equal-proportioned French doors symmetrical of the main axis.
Beyond the classical spaces are two wings which lead to the master suite and a kitchen/family space, respectively. Both of which are situated to queue from the French door axis, a focal feature in the repeatedly published home design. At the entry foyer, the stark stone luxury architecture is warmed by two symmetrical wood armoire-like freestanding sculptural objects, a persistent theme throughout the luxury house. In the kitchen, for instance, stand four similar wood armoire objects at opposite corners that act as columns and help give this space a sense of boundary and enclosure. The master bath vanity, in similar fashion, is introduced as a central free-standing form anchoring itself as a notable presence in the space. Lastly, the wine room is designed as a series of free-standing heavy wood cavity walls spanned only by a hint of glass.

 Pacific Coast Drapery Manufacturing
This is a close up of a set of drapery panels we did for a client in Newport Beach. The designer asked we make an extra long goble pleated header on these interlined silk drapes. The drapery hardware is Iron Art by Orion in Old Black Finish. Note the end caps mounted to maximize stacking into the angled ceiling. Photo by Sam Eidt
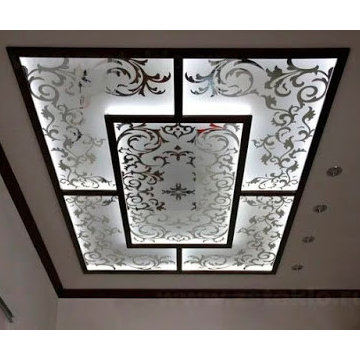


 Archer & Buchanan Architecture, Ltd.
Angle Eye Photography
Staircase - large wooden straight staircase idea in Philadelphia with painted risers
Staircase - large wooden straight staircase idea in Philadelphia with painted risers
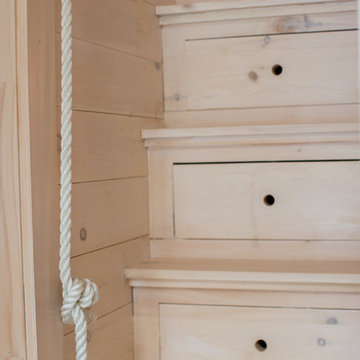


 M J Pawlowski
Painted Faux Finished Walls, Painted Ceiling Design, Antiqued and Highlighted Crown Molding
Huge elegant master bedroom photo with beige walls
Huge elegant master bedroom photo with beige walls

 Robin Sacks Decorative Painting
NYC. Glazed walls.
Designer: Elizabeth Kohn Design
Example of a mid-sized ornate porcelain tile entry hall design in New York with white walls
Example of a mid-sized ornate porcelain tile entry hall design in New York with white walls

 The Chuba Company
Wood Column
Inspiration for a mid-sized timeless ceramic tile great room remodel in Minneapolis with yellow walls
Inspiration for a mid-sized timeless ceramic tile great room remodel in Minneapolis with yellow walls




 Kathy Knack Interior Designs Inc
Kathy Keeney Photography
Inspiration for a timeless medium tone wood floor and brown floor enclosed dining room remodel in DC Metro with green walls, a standard fireplace and a plaster fireplace
Inspiration for a timeless medium tone wood floor and brown floor enclosed dining room remodel in DC Metro with green walls, a standard fireplace and a plaster fireplace


4