
Search results for "Cornice gustavian" in Home Design Ideas

 Counter Dimensions
Rope detail on cabinets that are really antique white
Example of a small classic galley light wood floor eat-in kitchen design in Birmingham with a double-bowl sink, flat-panel cabinets, white cabinets, quartz countertops, beige backsplash, stone tile backsplash, colored appliances, beige walls and a peninsula
Example of a small classic galley light wood floor eat-in kitchen design in Birmingham with a double-bowl sink, flat-panel cabinets, white cabinets, quartz countertops, beige backsplash, stone tile backsplash, colored appliances, beige walls and a peninsula


Find the right local pro for your project
 M J Pawlowski
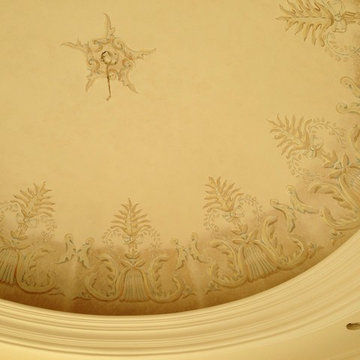
Painted Border design with a antiqued glazed background
Example of a mid-sized classic master bedroom design with beige walls
Example of a mid-sized classic master bedroom design with beige walls
 Archer & Buchanan Architecture, Ltd.
Josh Barker Photography
Inspiration for a timeless formal and enclosed medium tone wood floor living room remodel in Philadelphia with beige walls, a standard fireplace, a wood fireplace surround and no tv
Inspiration for a timeless formal and enclosed medium tone wood floor living room remodel in Philadelphia with beige walls, a standard fireplace, a wood fireplace surround and no tv
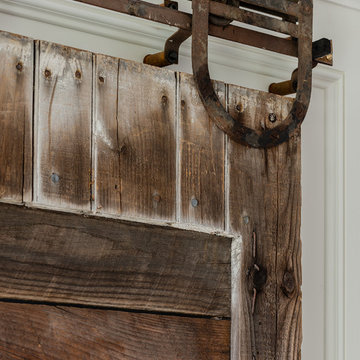
 PLATEMARK DESIGN
Michael J Lee Photography
See http://platemark.com/chatham
Example of a mid-sized mountain style family room design in Boston
Example of a mid-sized mountain style family room design in Boston
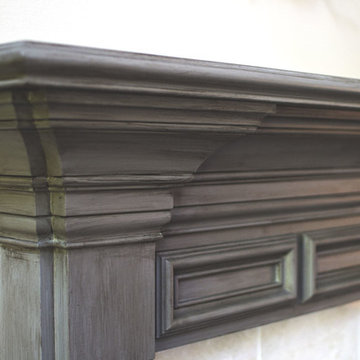
 Robin's Nest Interiors
It was a pleasure to help this single dad transform a previous French Country motif into a Handsome Space with Masculine Vibe. The homeowner loves the blues you find in the Caribbean so we used those as accent colors throughout the rooms.
Entry
We painted the walls Sherwin Williams’ Latte (SW6108) to add warmth. We accessorized the homeowner’s beautiful burl wood cabinet with vibrant artwork and whimsical Chinese horses. I always recommend task lighting in a Foyer, if possible, and the rectangular lamp shade is the perfect shape to fit on the small end of the cabinet.
Powder Room
I adore the Candace Olson wallpaper we used in the Powder Room. The blocks look like sections of wood. It works great with the existing granite. Other examples of wallpaper here and here.
Great Room
We touched every surface in this Great Room from painting the walls Nomadic Desert (SW6107) to painting the ceiling Double Latte (SW9108) to make the room feel cozier to replacing the carpet with this transitional style with striated pattern to painting the white built-ins.
Furniture placement was a real challenge because the grand piano needed to stay without blocking the traffic flow through the space. The homeowner also wanted us to incorporate his chess table and chairs. We centered a small seating area in front of the fireplace utilizing two oversized club chairs and an upholstered ottoman with a wood tray that slides. The wood bases on the chairs helps their size not overpower the room. The velvet ottoman fabric with navy, azure, and teal blues is a showstopper.
We used the homeowner’s wonderful collection of unique puzzle boxes to accessorize the built-ins. We just added some pops of blues, greens and silver. The homeowner loves sculptural objects so the nickel twig wall decor was the perfect focal point above the mantle. We opted not to add anything to the mantle so it would not distract from the art piece.
We added decorative drapery panels installed on short rods between each set of doors. The homeowner was open to this abstract floral pattern in greens and blues!
We reupholstered the cushions for the chess table chairs in a fun geometric fabric that coordinates with the panel fabric. The homeowner does not use this set of doors to access the deck so we were able to position the table directly in front of them.
Kelly Sisler of Kelly Faux Creations worked her magic on the built-ins. We used Sherwin Williams’ Mega Greige (SW7031) as the base and then applied a heavy bronze glaze. It completely transformed the Great Room. Other examples of painting built-ins here and here.
We hoped you enjoyed this Handsome Space with Masculine Vibe. It was quite a transformation!
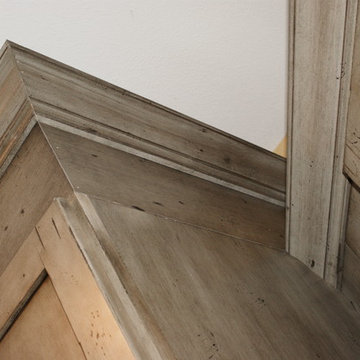
 Lowe's of Conway, Arkansas
Schuler cabinets in the Sugar Creek door style with Appalossa finish. 3cm Brown Persia (Sensa) granite for the counter tops. Cabinet design and photo by Daniel Clardy AKBD
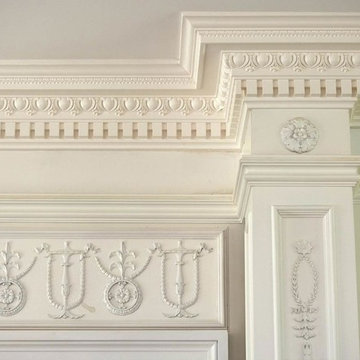


 Sean O'Kane AIA Architect P.C.
The project consisted of a complete renovation of a 1940’s home in Darien and the addition of a two car Garage, Kitchen and Family Room wing.
The 8,300 sqft colonial home, in plan, takes the shape of an elle, and reveals a formal facade from the street. However, moving around to the rear of the home, the scale begins to break down, resembling a farmhouse from the period, with a low- pitched, covered porch, and modestly detailed columns. The cedar clapboard siding, wood roof and Chippendale detailing on the exterior porches reflect the quality of the home.
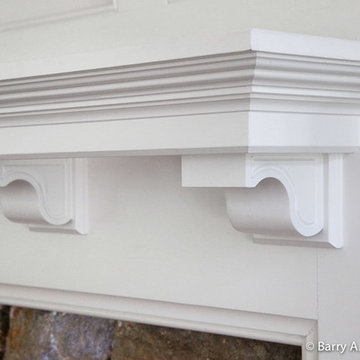
Barry A. Hyman
 Andrew Skurman Architects
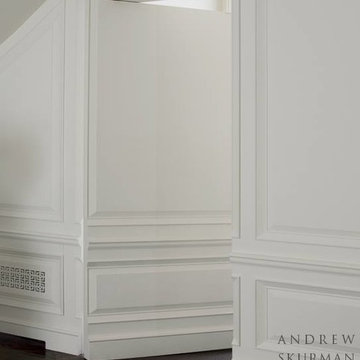
A blind door off of the entrance hall. Photographer: David Duncan Livingston
Example of a classic hallway design in San Francisco
Example of a classic hallway design in San Francisco


 FandF Design Center
custom mill-work kitchen ceiling
Large elegant u-shaped marble floor and white floor eat-in kitchen photo in New York with a farmhouse sink, raised-panel cabinets, white cabinets, quartz countertops, white backsplash, stone slab backsplash, stainless steel appliances and an island
Large elegant u-shaped marble floor and white floor eat-in kitchen photo in New York with a farmhouse sink, raised-panel cabinets, white cabinets, quartz countertops, white backsplash, stone slab backsplash, stainless steel appliances and an island
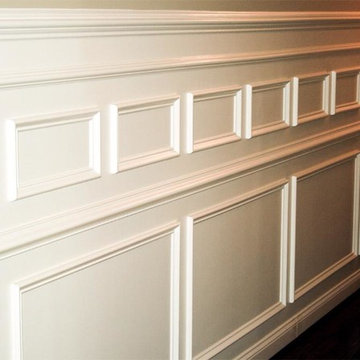 SBI Remodeling
SBI Remodeling custom wainscoting
Living room library - large modern open concept living room library idea in Wilmington
Living room library - large modern open concept living room library idea in Wilmington
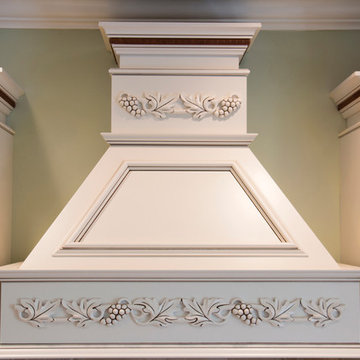
 Artistic Cabinetry
HM Photography
Mid-sized elegant u-shaped light wood floor enclosed kitchen photo in New York with a farmhouse sink, raised-panel cabinets, white cabinets, granite countertops, beige backsplash, ceramic backsplash, white appliances and a peninsula
Mid-sized elegant u-shaped light wood floor enclosed kitchen photo in New York with a farmhouse sink, raised-panel cabinets, white cabinets, granite countertops, beige backsplash, ceramic backsplash, white appliances and a peninsula

 Pauli & Uribe Architects
Richard Mandelkorn
Mid-sized elegant u-shaped medium tone wood floor and brown floor open concept kitchen photo in Boston with a farmhouse sink, raised-panel cabinets, white cabinets, solid surface countertops, gray backsplash, cement tile backsplash, stainless steel appliances and an island
Mid-sized elegant u-shaped medium tone wood floor and brown floor open concept kitchen photo in Boston with a farmhouse sink, raised-panel cabinets, white cabinets, solid surface countertops, gray backsplash, cement tile backsplash, stainless steel appliances and an island
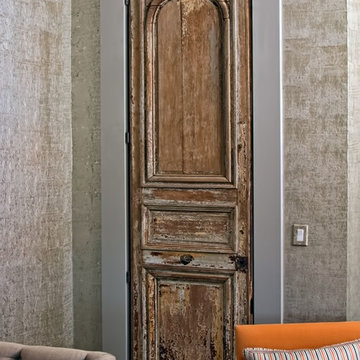

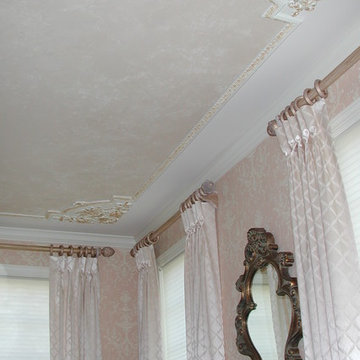
 Yveline & Associates, Ltd.
Beautiful elegant ceiling with decorative molding and corner medallions. Ceiling is color washed and molding and medallions are accented with metallic pearlized paint.

6