
Search results for "Cornice" in Home Design Ideas

 Heine & Croghan Architects, Inc.
Decorative wood cornices and window headers characterize the historic neighborhood
Mid-sized traditional red three-story brick exterior home idea in St Louis
Mid-sized traditional red three-story brick exterior home idea in St Louis
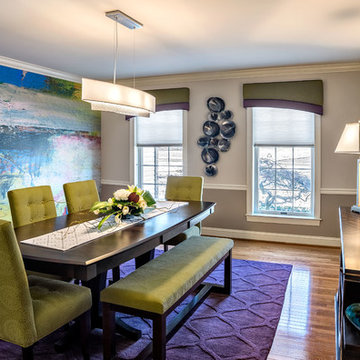
 Decorating Den Interiors - Kathy McGroarty
Contemporary and colorful dining room in a suburban home.
Example of a trendy dining room design in Philadelphia
Example of a trendy dining room design in Philadelphia
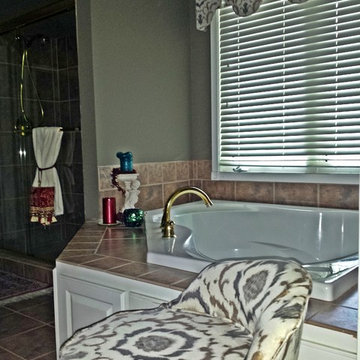
 Evening Shades, Inc.
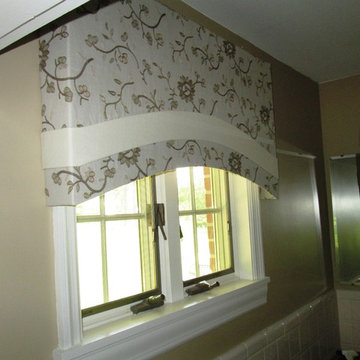
Master Bath: Shaped cornice to coordinate with master bedroom design, gray and dusty tan strie design with fleur-di-lis pattern, bead tassels on cornice, slipcovered vanity seat to match cornice
Find the right local pro for your project
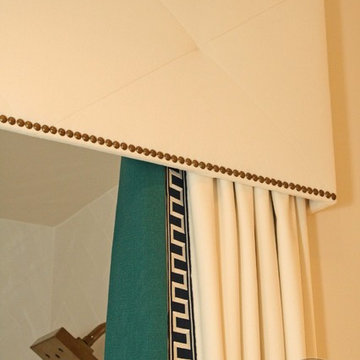
 Custom Drapery Designs, LLC
Custom Drapery Designs, LLC - Custom, velvet cornice with nail head trim for a guest bathroom. The Greek Key trim and turquoise band provide graphic impact and create a "spa like" feel. Unique about this design, is a diamond pattern stitching across the top of the cornice which was used to follow the client's cabinetry design.
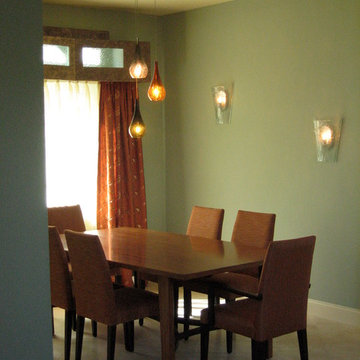
 MC² The Science of Design
Original design of Sonoma, CA residence featuring custom dining room table, kiln-fired glass wall sconces, custom rug, hand made dining room drapery, and cornice and glass inserts.
 All Things Material

Soft Cornice valance with contrast fabric banding.
Elegant bathroom photo in Cincinnati
Elegant bathroom photo in Cincinnati
 Decorating Den Interiors
Another bedroom in the same house was being used as my client's home office, just for her. She wanted a classic statement with with some curved elements to suit a ladies office. The embroidered scroll fabric and curved corners add those touches.
 Deborah Martin Designs
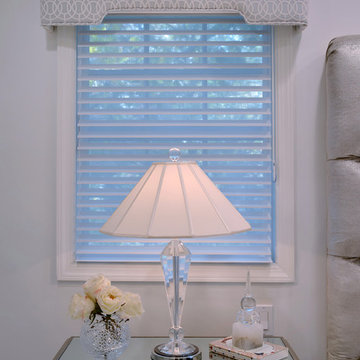
Decorative crystal lighting and fine accessories are luxe appointments in this master bathroom.
Photo Credit: ric marder imagery
Inspiration for a mid-sized contemporary master carpeted bedroom remodel in New York with gray walls and no fireplace
Inspiration for a mid-sized contemporary master carpeted bedroom remodel in New York with gray walls and no fireplace
 Creative Interiors
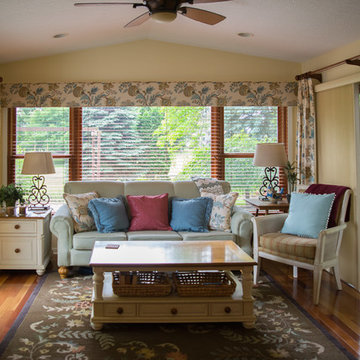
For this beautiful space the cornice was so large it had to be built on site. We worked in the garage building the box for the cornice then covering it with batting, fabric and welting, then it was then ready to be installed in the room. We had already made the drapes back at the work room and installed the rods and brackets. Once the draperies where to the rings the room was complete and looking beautiful.
 Hinds Soft Furnishings
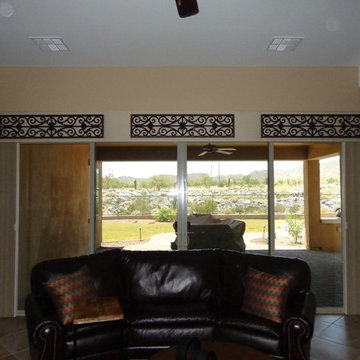
A beautiful view is framed beautifully with a cornice overlaid with custom Tableaux grilles. A wide cornice hides vertical blind head rails.
Example of a classic home design design in Phoenix
Example of a classic home design design in Phoenix
 Interior Style by Kari/Window Treatment Solutions
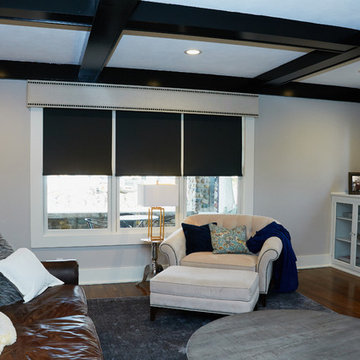
This window treatments is fabric wrapped cornice with black square nail heads, the black shades are motorized.
Living room - transitional open concept living room idea in Other with beige walls
Living room - transitional open concept living room idea in Other with beige walls
 Gailani Designs Inc.
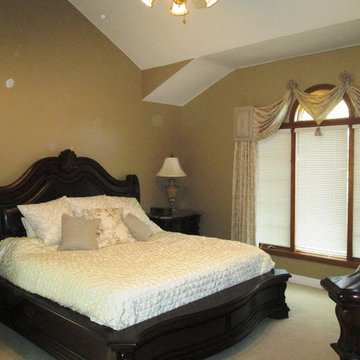
My inspiration for the master bedroom was the lights fixtures in the master bath! This Burr Ridge home is beautifully decorated with quality furnishings and the master bed room must have equally luxurious and beautiful furnishing. The room has one large window but it seemed very dark, it looked over the back yard which had many tall trees that was cutting the light, and our goal was to bring in more light.
The color scheme was light creams and Taupe’s which was inspired by the master bath flooring. For the wall behind the bed we use wall paper with lots of sparkle and helped in reflecting the light coming in from the window. We painted the walls with a light taupe color and extended the same paint color to the ceiling to make the space in looking brighter. Our window treatment consisted of sheers with tiny crystals imbedded within the circle design of the fabric, our draperies had a black-out lining to help our client to sleep in during the weekends. Finally, we installed the cornice board all the way to the ceiling to add height and the cornice had crystal nail heads with real bohemian crystals that added elegance, beauty and opulence! The bedding was made of the same fabric as the window treatment with lots of pillows, some with sparkly crystals. The room is not fully done, a bench will be added at the foot of the bed with the same Bohemian crystals, it will look stunning!
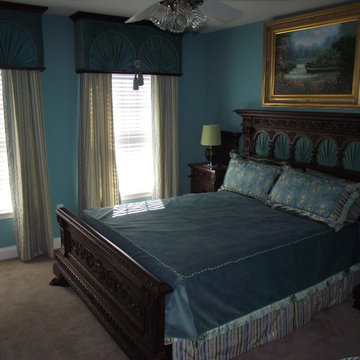
 Gantt's Decorating
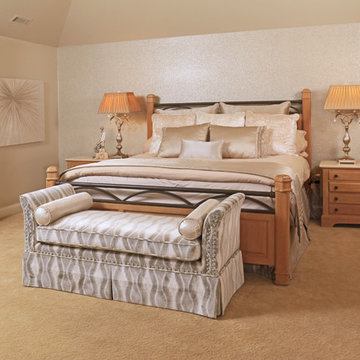
Gantt's Decorating Fabric on the Pillow Shams established the color pallet for this warm inviting guest room. Cornice treeatments were designed to pick up the design of the headboard.
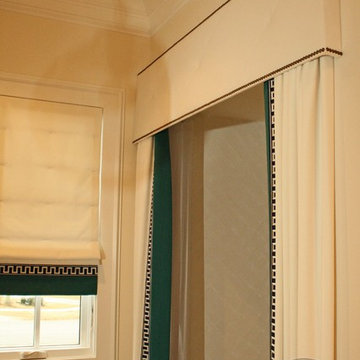 Custom Drapery Designs, LLC
Custom Drapery Designs, LLC -Custom, velvet cornice with nail head trim for a guest bathroom. The Greek Key trim and turquoise band provide graphic impact and create a "spa like" feel. Unique about this design, is a diamond pattern stitching across the top of the cornice that follows the client's cabinetry design. A Roman shade was designed for the side window.
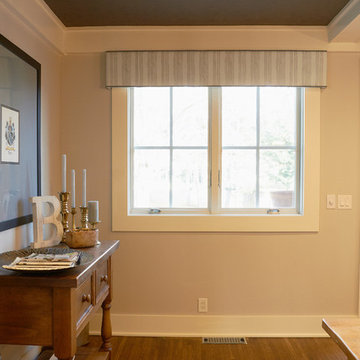 Interior Style by Kari/Window Treatment Solutions
Fabric wrapped cornice
Transitional home design photo in Other
Transitional home design photo in Other
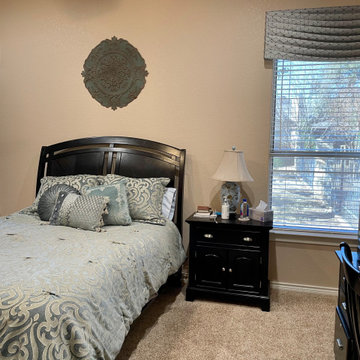
 Window Magic Drapery Design
Beautifully installed soft cornice, valance, with stationary drapery softens this heavy master bedroom furniture.
Mid-sized elegant master bedroom photo in Austin
Mid-sized elegant master bedroom photo in Austin
 Amy Hilliker Certified Designer-The Design Project

Cobalt blue spices up this living area with a touch of color. The tailored cornice and eclectic area rug make this modern living area a fun mix of styles. Glass and metal accents bring in other finish elements to create a space is comfy and stylish.
Photos by Melissa Mattingly
 Window Magic Drapery Design
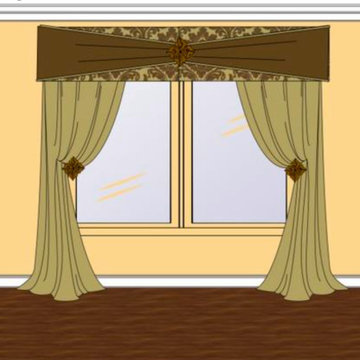
Cornice, with gathered center, contrasting band and medallion accent, is mounted over functional or non functional drapery panels that could tuck around matching medallions when opened.
 Deborah Martin Designs
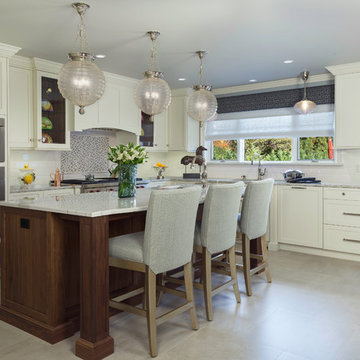
Signature Custom Cabinetry was used for their superior finishes and furniture quality on the outer cabinetry as well as expansive island to prevent the kitchen from being too dark or too stark. A soft white was chosen for perimeter upper and base cabinetry as well as the refrigeration and pantry wall, and a warm walnut with beautiful graining was applied to the island, the butler’s pantry with its beveled glass display cabinetry and a built-in serving piece in the dining area of the kitchen. The walnut finish is repeated on the interior of the white beveled glass display cabinetry flanking the range and custom ventilation hood. The simple Shaker door style achieves the sought after transitional feel.
36