
Search results for "Cornice" in Home Design Ideas
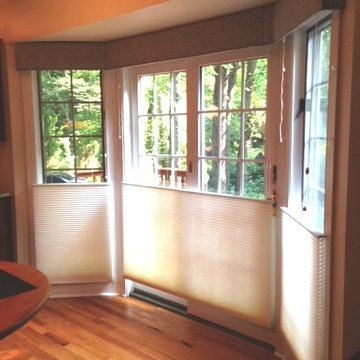
 The Fabric Loft
This Doylestown, PA customer wanted shades in the kitchen that were versatile. These cellular shades can drop down from the top to let light in, but still give privacy and also lift from the bottom up to give you a full view outside. A small custom cornice board was designed to accent the pleated shades and fit perfectly in this bay window.
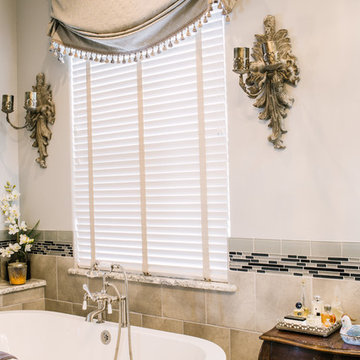
 Trinity Uptown Custom Window Treatments
Custom Cornice Fort Worth by Trinity Uptown
Inspiration for a timeless bathroom remodel in Dallas
Inspiration for a timeless bathroom remodel in Dallas

 Masterworks Window Fashions & Design, LLC
This closeup shows the three colors used for the Cornice. At the very top of the cornice is a teal color. The deeper color used for the stepped portions of the cornice is the same as the color in the eyebrow arches above the windows. The lighter color at the base is the paint color which matches the new windows. The result is an enhanced appreciation of the architectural details which crown the townhouse.
Find the right local pro for your project
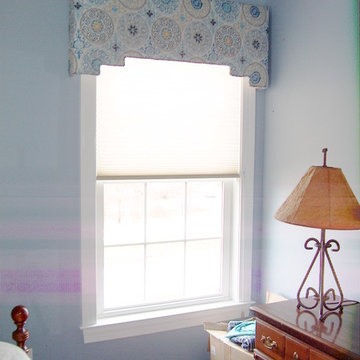
 Windows & Walls
Add some personality to a bedroom by using a tailored cornice covered in a modern print. Underneath the cornice are insulating cellular shades.
Example of a classic bedroom design in DC Metro
Example of a classic bedroom design in DC Metro
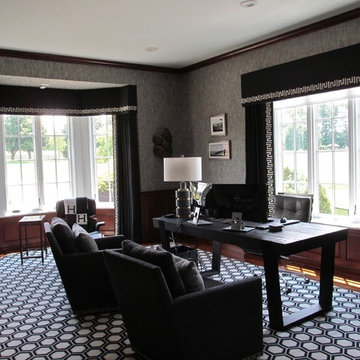
 dePasquale Designs
Designer Robin Willis creates a sophisticated office. Cornices and drapery panels are trimmed in exceptional 100% leather hide tape. Firmaflex cornices help create a seamless bay window treatment. Fabrication/dePasquale Designs
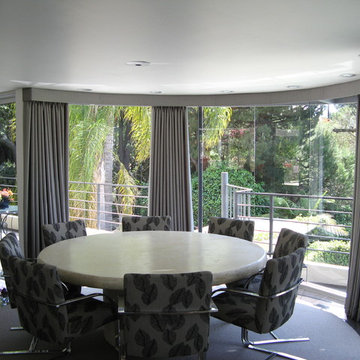
 Creative Draperies of California
Recently completed project we measured fabricated and installed.. Curved upholstered Cornice box with traversing lined drapery.
Example of a trendy dining room design in Los Angeles
Example of a trendy dining room design in Los Angeles
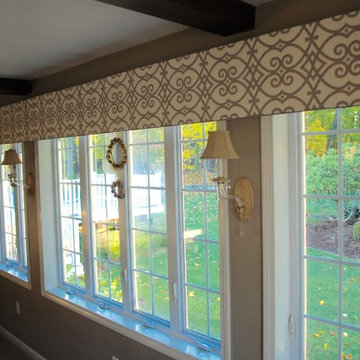
 Window Treasures
16 ft soft cornice
Inspiration for a mid-sized timeless open concept carpeted family room remodel in Boston with brown walls
Inspiration for a mid-sized timeless open concept carpeted family room remodel in Boston with brown walls
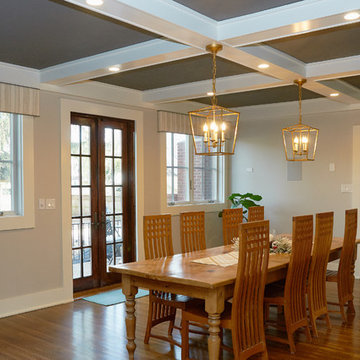
 Interior Style by Kari/Window Treatment Solutions
Fabric wrapped cornice with alternate fabric wrapped around the edges.
Example of a transitional dining room design in Other
Example of a transitional dining room design in Other
 Amy Hilliker Certified Designer-The Design Project
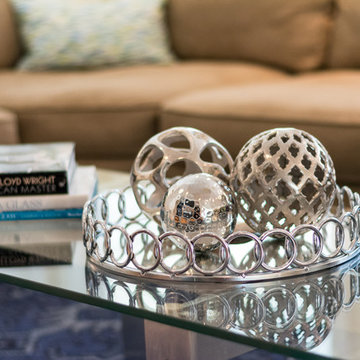
Cobalt blue spices up this living area with a touch of color. The tailored cornice and eclectic area rug make this modern living area a fun mix of styles. Glass and metal accents bring in other finish elements to create a space is comfy and stylish.
Photos by Melissa Mattingly
 Amy Hopkins, Allied ASID
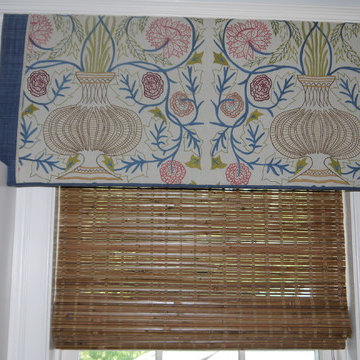
Woven wood shades add warmth to the room. This custom cornice board was notched out around the built-in bookcase.
Example of a classic bedroom design in Other
Example of a classic bedroom design in Other

 Drapery Street
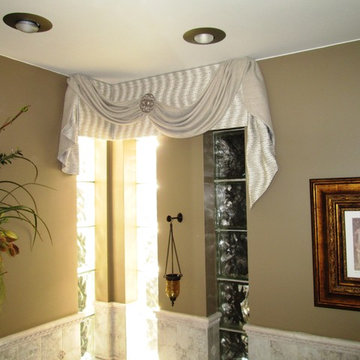
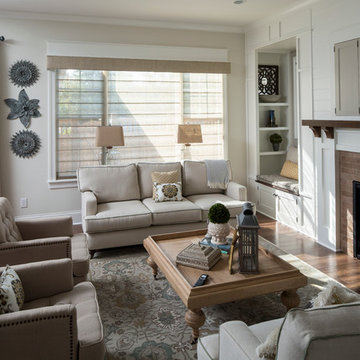
This khaki cornice offers a nice finishing touch to this window. It coordinates well with the Greek key drapes, as well. http://draperystreet.com
 Nicolette Interiors, LLC.

Custom window cornice boards and custom furniture from LeatherCraft accent the family room. An L-Shaped blue sectional separates the family room from the kitchen. A sofa table with a detailed door front consisting of mirror inlay and a quatrefoil pattern trim provides additional storage behind the sectional. The custom cornice boards draw the eyes up to the sloping ceiling and finish the room.
 Window Magic Drapery Design
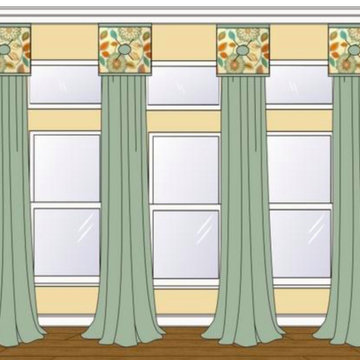
These cornice boxes contain stationary drapery panels that accent the height of the room and fall between each window.
 Persimmon Interior Design, Inc
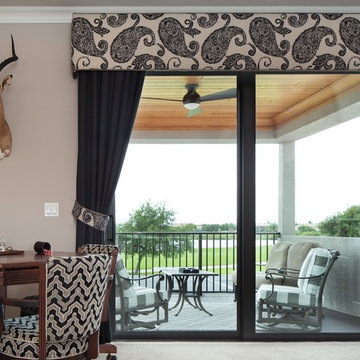
New menswear inspired fabrics in tans and black frame the view in this custom paisley cornice and black pinstripe drapes. The recovered game chairs strike a bold note!
 Mitchell Designs LLC
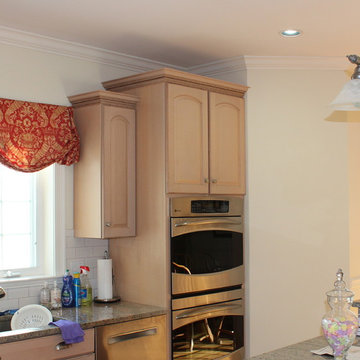
Custom Valance and coordinating shaped Cornice over slider.
Inspiration for a timeless kitchen remodel in New York
Inspiration for a timeless kitchen remodel in New York
 LB Interiors
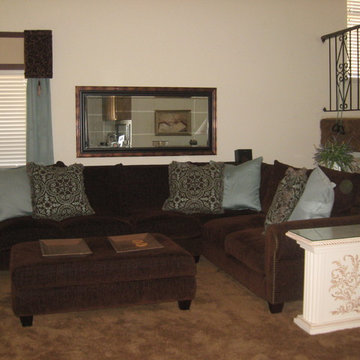
There is a stenciled design between the cornice boxes on the window, painted in soft metallic gold, directly on the wall. A stencil adorned the side table at the sofa. Custom designed and constructed in a hard to find narrow size to allow walkway path.
 Amy Hilliker Certified Designer-The Design Project
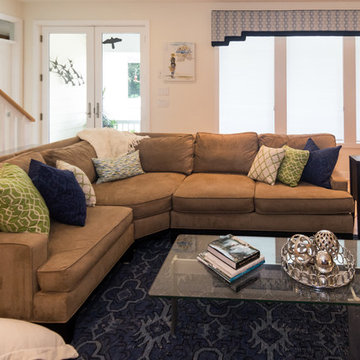
Cobalt blue spices up this living area with a touch of color. The tailored cornice and eclectic area rug make this modern living area a fun mix of styles. Glass and metal accents bring in other finish elements to create a space is comfy and stylish.
Photos by Melissa Mattingly
 User
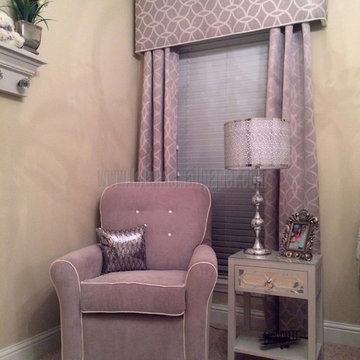
UserLeland's Wallpaper and Interiors created a custom cornice board, selected the wallpaper wall (stapled for rental purposes), color and accessory advice, and final design placement.
 Design Concepts/Interiors, LLC
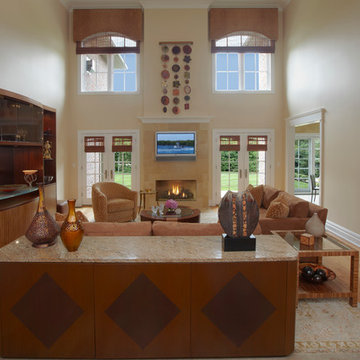
This transitional living room boasts high ceilings and great windows that allow ample daylight. Arched cornices accentuate the height and frame the space, while wood shades offer another layer. A more traditional rug grounds the space and is a contrast to all the other elements in the room, giving an eclectic feel. Yummy ultrasuede sofas and a fun barrel chair provide plenty of seating within the space, all surrounding the cozy fireplace, clad in stone tile.
37