
Search results for "Cornue" in Home Design Ideas

 Lara Dutto, Laraarchitecture
Nick Vasilopoulos
Inspiration for a large timeless dark wood floor eat-in kitchen remodel in San Francisco with glass-front cabinets, colored appliances, white cabinets, marble countertops, multicolored backsplash, ceramic backsplash and an island
Inspiration for a large timeless dark wood floor eat-in kitchen remodel in San Francisco with glass-front cabinets, colored appliances, white cabinets, marble countertops, multicolored backsplash, ceramic backsplash and an island

 ReVision Design + Build
WINNER OF THE 2017 SOUTHEAST REGION NATIONAL ASSOCIATION OF THE REMODELING INDUSTRY (NARI) CONTRACTOR OF THE YEAR (CotY) AWARD FOR BEST KITCHEN OVER $150k |
© Deborah Scannell Photography

 PB Kitchen Design
La Cornue range
Inspiration for a small rustic single-wall kitchen remodel in Chicago with black cabinets, wood countertops, multicolored backsplash, black appliances, an island, a drop-in sink and raised-panel cabinets
Inspiration for a small rustic single-wall kitchen remodel in Chicago with black cabinets, wood countertops, multicolored backsplash, black appliances, an island, a drop-in sink and raised-panel cabinets
Find the right local pro for your project
 PB Kitchen Design
A unique combination of materials and design details blend to form an originally rustic kitchen with a European flair. The centerpiece of the design is the over mantle hood with surrounding reclaimed beams. A La Cornue range is a fitting complementary piece. An artisan rich space, the sink is hand hammered in pewter and table island base custom fabricated in hammered iron. The pantry doors are repurposed with the grill work made from a vintage fence!
Cabinets in custom green, alder wood on island, Sub Zero integrated refrigerator, Miele Coffee maker and single wall oven, La Cornue 36” Cornue Fe range.
Photographer - Bruce Van Inwegen

 Melinamade - Residential Design + Interiors
A remodeled retro kitchen mixed with a few original architectural elements of this Spanish home. Highlights here are aqua glazed lava stone counter tops, La Cornue Black & stainless steel appliances, and family photo range portrait inside stainless steel niche insert. To know more about this makeover, please read the "Houzz Tour" feature article here: http://www.houzz.com/ideabooks/32975037/list/houzz-tour-midcentury-meets-mediterranean-in-california
Bernard Andre photography

 Jennifer Gilmer Kitchen & Bath
Washington DC Transitional Rowhouse Kitchen Remodel Design by #SarahTurner4JenniferGilmer. Photography by Bob Narod. http://www.gilmerkitchens.com/

 NORTH STAR KITCHENS
LaCornue Cornufe
Example of a tuscan kitchen design in Minneapolis with shaker cabinets, dark wood cabinets, beige backsplash and black appliances
Example of a tuscan kitchen design in Minneapolis with shaker cabinets, dark wood cabinets, beige backsplash and black appliances

 Greenauer Design Group
Robert Granoff
Inspiration for a timeless kitchen remodel in New York with recessed-panel cabinets and dark wood cabinets
Inspiration for a timeless kitchen remodel in New York with recessed-panel cabinets and dark wood cabinets

 Carolyn Reyes
Photo: Carolyn Reyes © 2017 Houzz
Bees Bliss
Design team: Rose Thicket: Botanical Design House
Example of a cottage chic detached kitchen design in Los Angeles
Example of a cottage chic detached kitchen design in Los Angeles
 ReVision Design + Build
WINNER OF THE 2017 SOUTHEAST REGION NATIONAL ASSOCIATION OF THE REMODELING INDUSTRY (NARI) CONTRACTOR OF THE YEAR (CotY) AWARD FOR BEST KITCHEN OVER $150k |
© Deborah Scannell Photography

 Blackline Renovations
To open up space and make the kitchen feel larger without knocking down walls, Blackline Renovations made the hall entry from the kitchen to the dining room wider. We also relocated the refrigerator and oven and minimized the depth of the full-height cabinets near the range to give the couple enough space for a beautiful new functional narrow island.
 Jennifer Gilmer Kitchen & Bath
La Cornue double oven range and cooktop is flanked with matching storage and cabinetry. Photography by Bob Narod.
Kitchen - kitchen idea in DC Metro
Kitchen - kitchen idea in DC Metro
 River Woodcraft
MUST SEE before pictures at the end of this project gallery. For a large kitchen, only half of it was used and shoved to one side. There was a small island that did not fit the entire family around, with an off-centered sink and the range was off-centered from the adjoining family room opening. With a lot going on in this space, we were able to streamline, while taking advantage of the massive space that functions for a very busy family that entertains monthly.
 Cravotta Interiors
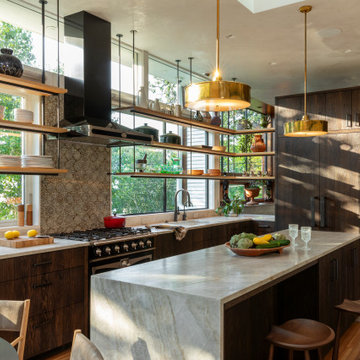
Kitchen at West 9th. Deep wire-brushed white oak cabinetry, burned, stained, and sealed like fine furniture. Natural white oak shelving suspended by delicate steel rods that also carry lighting wiring. La Cornue range and hood. Handmade tile backsplash. Pendant lights above the island by RW Guild.

 Big-D Signature
Inspiration for a rustic kitchen remodel with a farmhouse sink, recessed-panel cabinets, white backsplash and black appliances

 Canterbury Design Kitchen Interiors
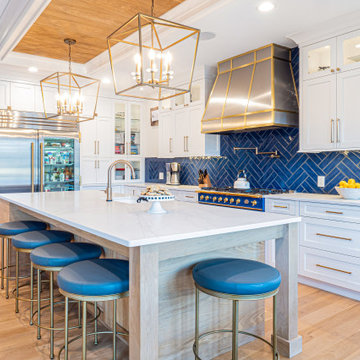
This handmade custom designed kitchen was created for an historic restoration project in Northern NJ. Handmade white cabinetry is a bright and airy pallet for the home, while the Provence Blue Cornufe with matching custom hood adds a unique splash of color. While the large farm sink is great for cleaning up, the prep sink in the island is handily located right next to the end grain butcher block counter top for chopping. The island is anchored by a tray ceiling and two antique lanterns. A pot filler is located over the range for convenience.
 Canterbury Design Kitchen Interiors
This handmade custom designed kitchen was created for an historic restoration project in Northern NJ. Handmade white cabinetry is a bright and airy pallet for the home, while the Provence Blue Cornufe with matching custom hood adds a unique splash of color. While the large farm sink is great for cleaning up, the prep sink in the island is handily located right next to the end grain butcher block counter top for chopping. The island, which has seating for 4, is anchored by a tray ceiling and two antique lanterns. A pot filler is located over the range for convenience.
 Canterbury Design Kitchen Interiors
This handmade custom designed kitchen was created for an historic restoration project in Northern NJ. Handmade white cabinetry is a bright and airy pallet for the home, while the Provence Blue Cornufe with matching custom hood adds a unique splash of color. While the large farm sink is great for cleaning up, the prep sink in the island is handily located right next to the end grain butcher block counter top for chopping. The island is anchored by a tray ceiling and two antique lanterns. A pot filler is located over the range for convenience.

 M2 Design Group
Gourmet Kitchen features a separate prep kitchen, two islands in main kitchen, wolf appliances, subzero refrigeration, La Cornue rotisserie, and a Miele steam oven. Counter top slabs are fusion quartzite from Aria Stone Gallery. We designed a unique back-splash behind the range to store spices on one side and oils and a pot filler on other side. Flat panel cabinets.
Photographer: Charles Lauersdorf, Realty Pro Shots

 Astro Design Inc.
The traditional framed painted cabinets and a walnut wood island finish were inspired by the old world beautiful La Cornue range.
Keeping it simple in colour and materials, yet adding traditional details in the design was the overall theme of this kitchen.
Design & Supply: Astro Design Centre - Ottawa, Canada
Photography: JVL Photography
5