
Search results for "Corporation" in Home Design Ideas
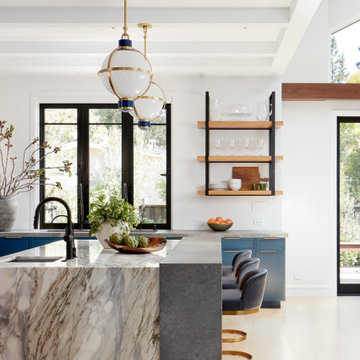
 EBCON Corporation
New Construction
Design + Build: EBCON Corporation
Architecture: Viotti Architects
Photography: Agnieszka Jakubowicz
Kitchen - transitional kitchen idea in San Francisco
Kitchen - transitional kitchen idea in San Francisco
 EBCON Corporation
New Construction
Design + Build: EBCON Corporation
Architecture: Viotti Architects
Photography: Agnieszka Jakubowicz
Transitional kitchen photo in San Francisco
Transitional kitchen photo in San Francisco
 EBCON Corporation
Powder room - cottage powder room idea in San Francisco with a wall-mount sink and concrete countertops
Find the right local pro for your project
 EBCON Corporation
Complete Renovation
Build: EBCON Corporation
Design: EBCON Corporation + Magdalena Bogart Interiors
Photography: Agnieszka Jakubowicz
Inspiration for a mid-sized 1960s enclosed light wood floor living room library remodel in San Francisco with white walls, a standard fireplace, a stone fireplace and no tv
Inspiration for a mid-sized 1960s enclosed light wood floor living room library remodel in San Francisco with white walls, a standard fireplace, a stone fireplace and no tv

 Cabinet Genies, Inc.
Rob from O'Neil Industries killed it! Thanks for letting us be apart of your remarkable remodel. Always great working together! #tagteam Contractor - O'Neil Industries inc. Cabinetry - W. W. Wood Products, Inc - Acrylic - Bianco Appliances - Monark Premium Appliance Co - Fisher & Paykel, U-Line Corporation Lighting - Task Lighting Corporation
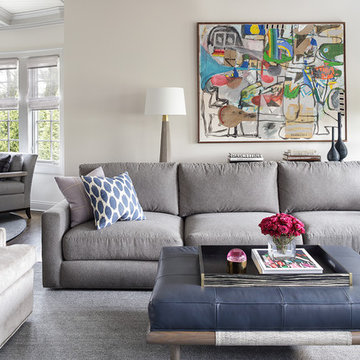
 Valerie Grant Interiors
A large comfortable family room flow into an open concept kitchen space. The l-shaped sofa is perfect for seating a large number of people. Contemporary artwork is the focal point of this room. And a unique and modern chandelier adds a final touch to the space. Photography by Peter Rymwid.
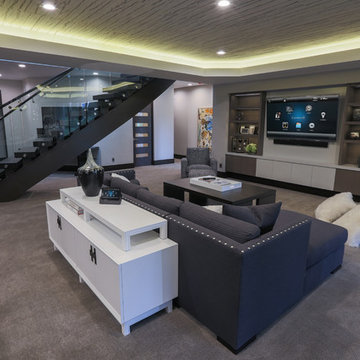
 Technospeak Corporation
This home features a Home Automation system powered by Control4. Featured here is their main Home Theater in their Living Room.
Technospeak Corporation - Manhattan Beach Home Media Design
TechnoSpeak Corporation- Los Angeles Home Media Design.
Lighting Control, Control4, Home Automation, Home Automation Los Angeles, Speakers, Technospeak.
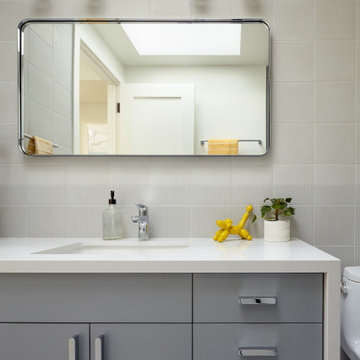 EBCON Corporation
New Construction
Build: EBCON Corporation
Design: Sullivan Design Studio
Architecture: Young & Borlik
Landscape: John Molinari
Photography: Agnieszka Jakubowicz
 EBCON Corporation
New Construction
Build: EBCON Corporation
Design: Sullivan Design Studio
Architecture: Young & Borlik
Landscape: John Molinari
Photography: Agnieszka Jakubowicz
 EBCON Corporation
Kitchen & Interior Renovation
Build: EBCON Corporation
Design: Tineke Triggs - Artistic Designs for Living
Photography: Paul Dyer Photography
Inspiration for a transitional u-shaped light wood floor and beige floor kitchen remodel in San Francisco with an undermount sink, beaded inset cabinets, white cabinets, paneled appliances, an island and gray countertops
Inspiration for a transitional u-shaped light wood floor and beige floor kitchen remodel in San Francisco with an undermount sink, beaded inset cabinets, white cabinets, paneled appliances, an island and gray countertops
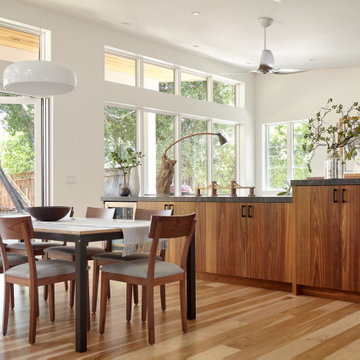 EBCON Corporation
New Construction
Build: EBCON Corporation
Design: Sullivan Design Studio
Architecture: Young & Borlik
Landscape: John Molinari
Photography: Agnieszka Jakubowicz
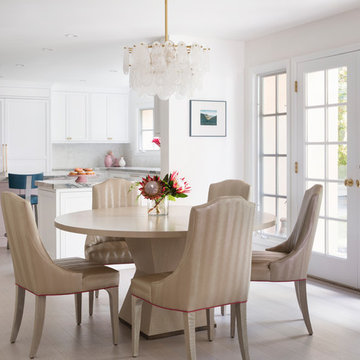 EBCON Corporation
Kitchen & Interior Renovation
Build: EBCON Corporation
Design: Tineke Triggs - Artistic Designs for Living
Photography: Paul Dyer Photography
Kitchen/dining room combo - transitional light wood floor and beige floor kitchen/dining room combo idea in San Francisco with white walls
Kitchen/dining room combo - transitional light wood floor and beige floor kitchen/dining room combo idea in San Francisco with white walls
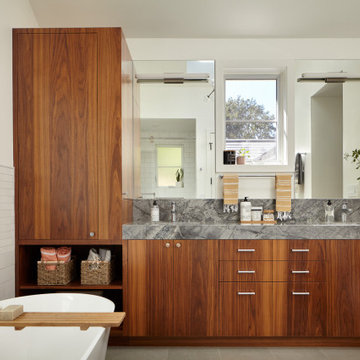 EBCON Corporation
New Construction
Build: EBCON Corporation
Design: Sullivan Design Studio
Architecture: Young & Borlik
Landscape: John Molinari
Photography: Agnieszka Jakubowicz
 EBCON Corporation
New Construction
Build: EBCON Corporation
Design: Sullivan Design Studio
Architecture: Young & Borlik
Landscape: John Molinari
Photography: Agnieszka Jakubowicz
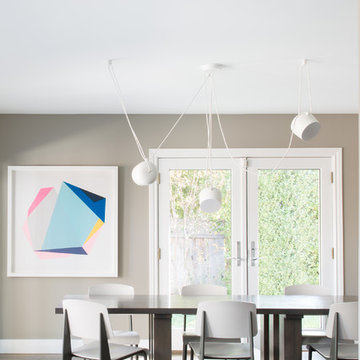 EBCON Corporation
Kitchen Renovation
Build: EBCON Corporation
Design: Alina Halloran
Dining room - contemporary dark wood floor and brown floor dining room idea in San Francisco with gray walls
Dining room - contemporary dark wood floor and brown floor dining room idea in San Francisco with gray walls
 EBCON Corporation
Complete Renovation
Build: EBCON Corporation
Design: Tineke Triggs - Artistic Designs for Living
Architecture: Tim Barber and Kirk Snyder
Landscape: John Dahlrymple Landscape Architecture
Photography: Laura Hull
 EBCON Corporation
Complete Renovation
Build: EBCON Corporation
Design: Tineke Triggs - Artistic Designs for Living
Architecture: Tim Barber and Kirk Snyder
Landscape: John Dahlrymple Landscape Architecture
Photography: Laura Hull
 EBCON Corporation
Complete Renovation
Build: EBCON Corporation
Design: Tineke Triggs - Artistic Designs for Living
Architecture: Tim Barber and Kirk Snyder
Landscape: John Dahlrymple Landscape Architecture
Photography: Laura Hull
 EBCON Corporation
Complete Renovation
Build: EBCON Corporation
Design: Tineke Triggs - Artistic Designs for Living
Architecture: Tim Barber and Kirk Snyder
Landscape: John Dahlrymple Landscape Architecture
Photography: Laura Hull
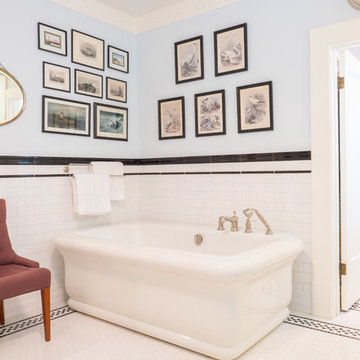
 ERIC GRANT Personal Real Estate Corporation
Example of a classic black and white tile and subway tile mosaic tile floor and white floor freestanding bathtub design in Vancouver with blue walls
14