
Search results for "Corporation" in Home Design Ideas

 Boyer Building Corporation
Off of dining room and built in banquet.
Mid-sized mountain style wood railing side porch photo in Minneapolis with a fireplace, decking and a roof extension
Mid-sized mountain style wood railing side porch photo in Minneapolis with a fireplace, decking and a roof extension
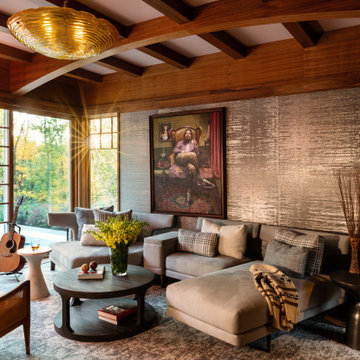
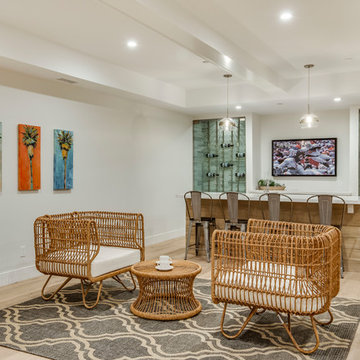

Find the right local pro for your project

 Kane Development Corporation
Inspiration for a transitional freestanding desk medium tone wood floor, brown floor, exposed beam and wood wall home office remodel in Boston with brown walls, a ribbon fireplace and a stone fireplace
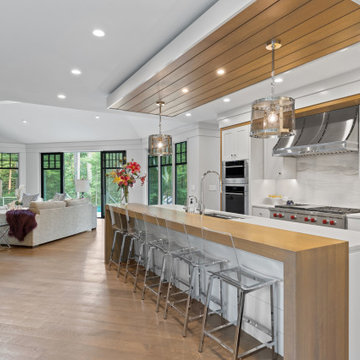 Kane Development Corporation
Kitchen - transitional galley medium tone wood floor and brown floor kitchen idea in Boston with an undermount sink, shaker cabinets, white cabinets, stainless steel appliances, an island and white countertops
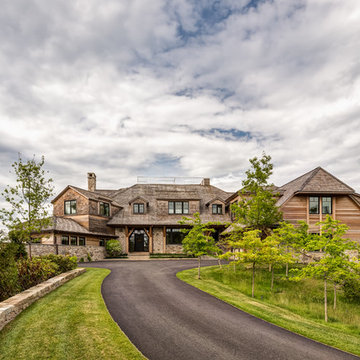
 Colclough Construction Corporation
Example of a beach style brown two-story wood house exterior design in Boston with a hip roof and a shingle roof
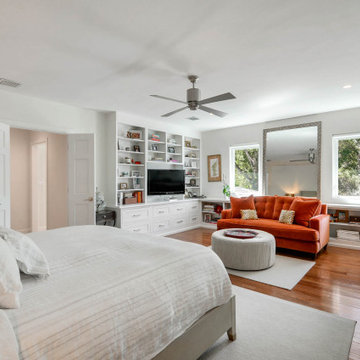

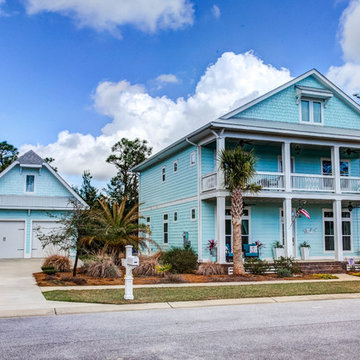
 Urban Infill Corporation
Randy Hamilton, Hamilton Images
Example of a beach style two-story mixed siding gable roof design in Miami with a shingle roof
Example of a beach style two-story mixed siding gable roof design in Miami with a shingle roof
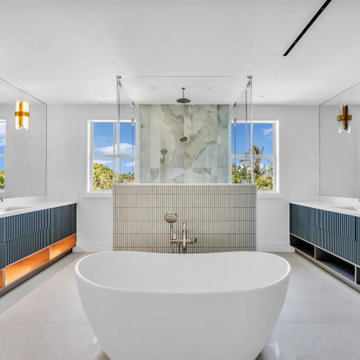
 Kanthan Design Corporation
Freestanding bathtub - contemporary master double-sink and white floor freestanding bathtub idea in Miami with blue cabinets, white countertops, a freestanding vanity, white walls, an undermount sink and a hinged shower door
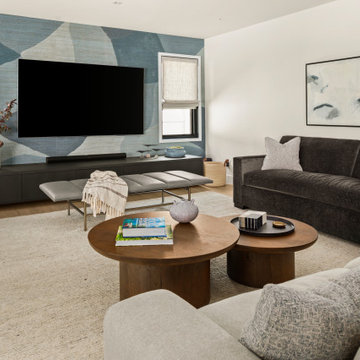 Boyer Building Corporation
Boyer Building FULL house remodel. Modern Lake Minnetonka Great Room directly off of the kitchen with large deck off of this space.
Family room - large contemporary open concept medium tone wood floor and wallpaper family room idea in Minneapolis with blue walls and a wall-mounted tv
Family room - large contemporary open concept medium tone wood floor and wallpaper family room idea in Minneapolis with blue walls and a wall-mounted tv
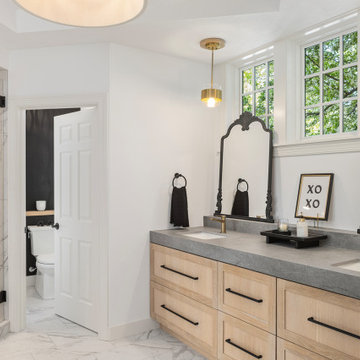 Boyer Building Corporation

New large tile floor installed for this beautiful Deephaven MN primary bathroom. Nice gray quartzite plays off of grain in the tile.
Mid-sized transitional master porcelain tile, gray floor and double-sink corner shower photo in Minneapolis with recessed-panel cabinets, light wood cabinets, an undermount sink, quartzite countertops, a hinged shower door and a built-in vanity
Mid-sized transitional master porcelain tile, gray floor and double-sink corner shower photo in Minneapolis with recessed-panel cabinets, light wood cabinets, an undermount sink, quartzite countertops, a hinged shower door and a built-in vanity
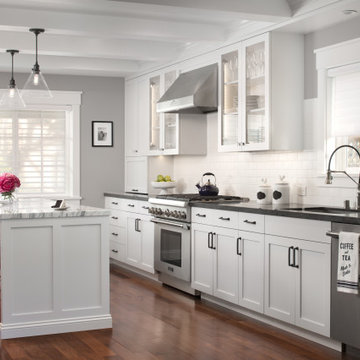

 Boyer Building Corporation
Walk-in shower - mid-sized transitional master gray tile and ceramic tile ceramic tile, gray floor and double-sink walk-in shower idea in Minneapolis with recessed-panel cabinets, medium tone wood cabinets, a one-piece toilet, beige walls, an undermount sink, quartzite countertops, a hinged shower door, white countertops and a built-in vanity
 Design Organize Gather Corporation
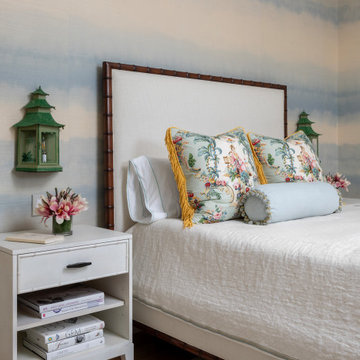
Transitional wallpaper bedroom photo in Boston with multicolored walls
 Design Organize Gather Corporation
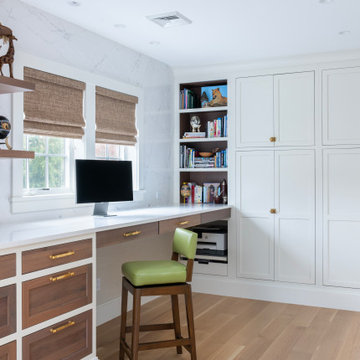
Inspiration for a transitional built-in desk light wood floor and beige floor home office remodel in Boston with gray walls

 Design Organize Gather Corporation
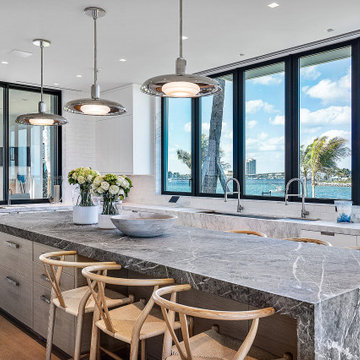
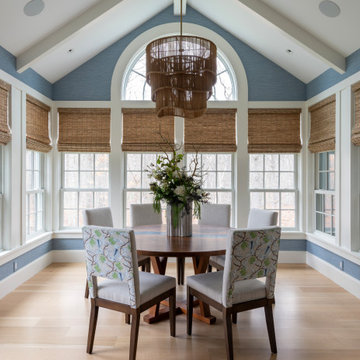
Transitional light wood floor, beige floor, exposed beam, vaulted ceiling and wallpaper dining room photo in Boston with blue walls
 The Guy Corporation
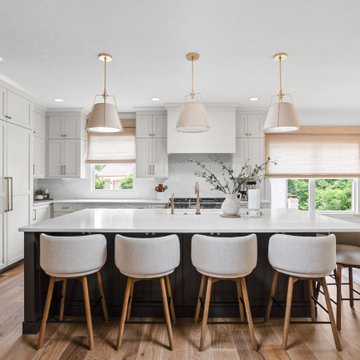
Eat-in kitchen - transitional l-shaped medium tone wood floor and brown floor eat-in kitchen idea in Indianapolis with shaker cabinets, white cabinets, white backsplash, stone slab backsplash, stainless steel appliances, an island and white countertops
 Terra Nova Building Corporation
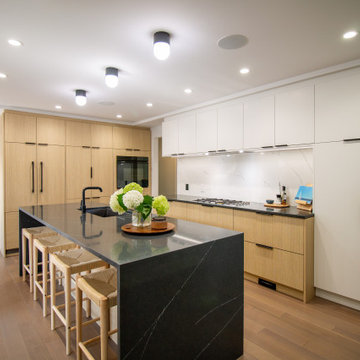
Trendy l-shaped medium tone wood floor and brown floor kitchen photo in Ottawa with an undermount sink, flat-panel cabinets, white cabinets, white backsplash, stone slab backsplash, black appliances, an island and black countertops
 ERIC GRANT Personal Real Estate Corporation

Dining room - traditional medium tone wood floor and brown floor dining room idea in Vancouver with beige walls
18