
Search results for "Corporations" in Home Design Ideas
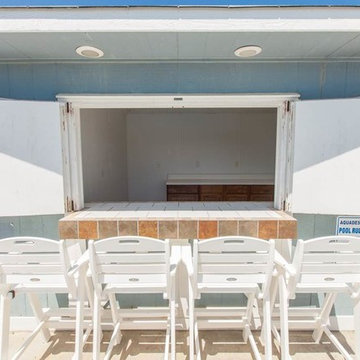


 Jordan Design
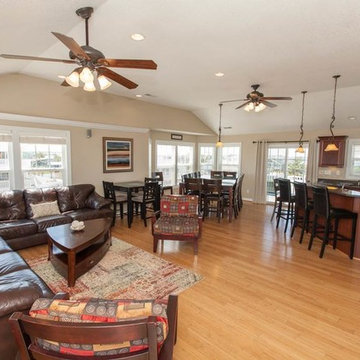
Example of a trendy medium tone wood floor kitchen/dining room combo design in Chicago with yellow walls
Find the right local pro for your project

 Agnieszka Jakubowicz PHOTOGRAPHY
Example of a transitional l-shaped open concept kitchen design in San Francisco with an undermount sink, recessed-panel cabinets, white cabinets, marble countertops, gray backsplash, matchstick tile backsplash, stainless steel appliances and an island
Example of a transitional l-shaped open concept kitchen design in San Francisco with an undermount sink, recessed-panel cabinets, white cabinets, marble countertops, gray backsplash, matchstick tile backsplash, stainless steel appliances and an island



 Armstrong Interior Specialties
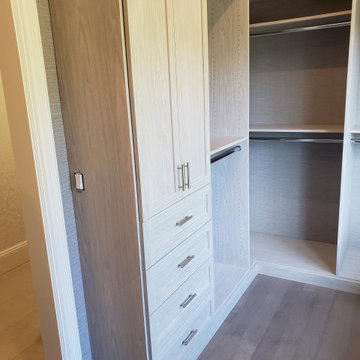
Building of display cases and shelving units
Home design - contemporary home design idea in San Francisco
Home design - contemporary home design idea in San Francisco

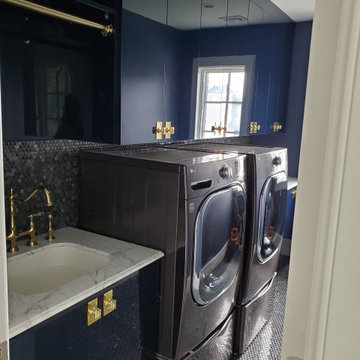

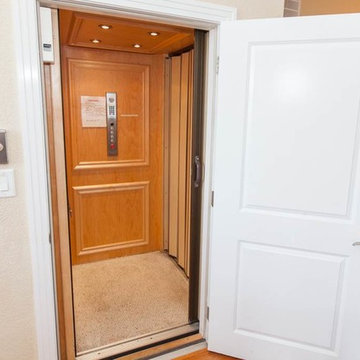

 Boyer Building Corporation
Paul Crosby Architectural Photography
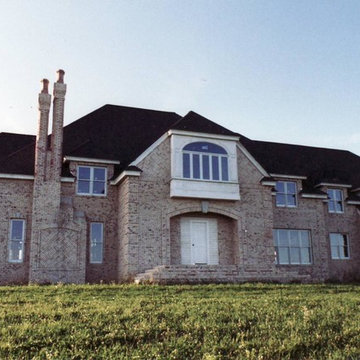
Inspiration for a transitional white two-story concrete fiberboard exterior home remodel in Minneapolis
Inspiration for a transitional white two-story concrete fiberboard exterior home remodel in Minneapolis
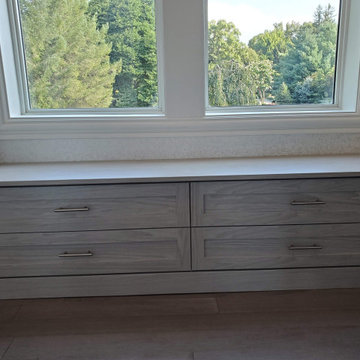
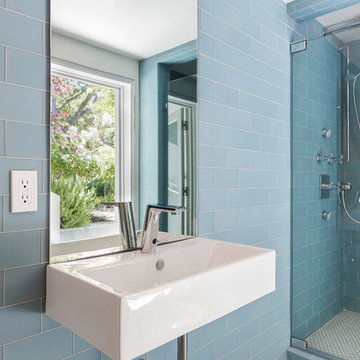

 EBCON Corporation
Complete Renovation
Build: EBCON Corporation
Design: EBCON Corporation + Magdalena Bogart Interiors
Photography: Agnieszka Jakubowicz
Inspiration for a mid-sized 1960s enclosed light wood floor living room library remodel in San Francisco with white walls, a standard fireplace, a stone fireplace and no tv
Inspiration for a mid-sized 1960s enclosed light wood floor living room library remodel in San Francisco with white walls, a standard fireplace, a stone fireplace and no tv

 Lorelle Rau Studios
Giclee prints on canvas installed in the lobby of a business located in Richmond, Virginia
Large trendy carpeted hallway photo in Richmond with white walls
Large trendy carpeted hallway photo in Richmond with white walls




42