
Search results for "Corporations" in Home Design Ideas

 Morcas Corporate
great outside spacious for entertainment in a private residence in Coral Gables by Morcas Corporate


 Sarkela Corporation
Inspiration for a large mediterranean galley light wood floor and beige floor eat-in kitchen remodel in Miami with an undermount sink, raised-panel cabinets, beige cabinets, multicolored backsplash, stainless steel appliances, an island, granite countertops and mosaic tile backsplash
Find the right local pro for your project

 HomeLinkCincinnati Corporate Housing & Furnished A
Queen bedroom
Bedroom - small transitional guest carpeted and brown floor bedroom idea in Cincinnati with beige walls
Bedroom - small transitional guest carpeted and brown floor bedroom idea in Cincinnati with beige walls

 Boyer Building Corporation
Paul Crosby Architectural Photography
Example of a mid-sized transitional dark wood floor kitchen/dining room combo design in Minneapolis with white walls and no fireplace
Example of a mid-sized transitional dark wood floor kitchen/dining room combo design in Minneapolis with white walls and no fireplace



 BANDD DESIGN
Our Austin design studio gave this living room a bright and modern refresh.
Project designed by Sara Barney’s Austin interior design studio BANDD DESIGN. They serve the entire Austin area and its surrounding towns, with an emphasis on Round Rock, Lake Travis, West Lake Hills, and Tarrytown.
For more about BANDD DESIGN, click here: https://bandddesign.com/
To learn more about this project, click here: https://bandddesign.com/living-room-refresh/

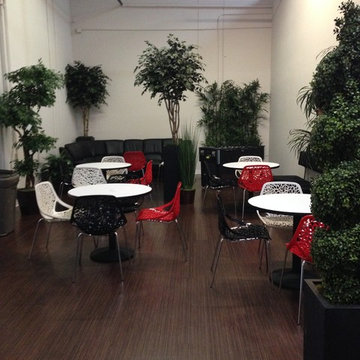
 HomeLinkCincinnati Corporate Housing & Furnished A
twin bedroom
Example of a small transitional guest carpeted and brown floor bedroom design in Cincinnati with beige walls
Example of a small transitional guest carpeted and brown floor bedroom design in Cincinnati with beige walls
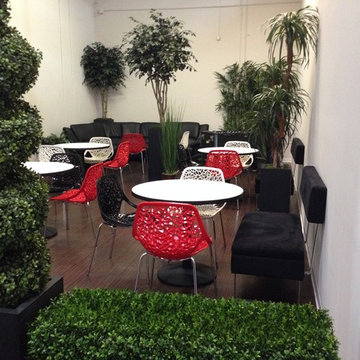

 Real Stone and Granite Corporation
Credit: Ron Rosenzweig
Kitchen - mid-sized coastal u-shaped medium tone wood floor and brown floor kitchen idea in Miami with a farmhouse sink, recessed-panel cabinets, white cabinets, granite countertops, blue backsplash, mosaic tile backsplash, an island and stainless steel appliances
Kitchen - mid-sized coastal u-shaped medium tone wood floor and brown floor kitchen idea in Miami with a farmhouse sink, recessed-panel cabinets, white cabinets, granite countertops, blue backsplash, mosaic tile backsplash, an island and stainless steel appliances

 Otto/Walker Architects
Living room - large contemporary open concept and formal medium tone wood floor living room idea in Salt Lake City with a standard fireplace, a stone fireplace, white walls and no tv

 Agnieszka Jakubowicz PHOTOGRAPHY
,
Interior Styling by Magdalena Bogart Interiors
Inspiration for a transitional formal medium tone wood floor living room remodel in San Francisco with white walls, a standard fireplace and no tv
Inspiration for a transitional formal medium tone wood floor living room remodel in San Francisco with white walls, a standard fireplace and no tv

 Boston Design Guide
Built by Thoughtforms Corporation, Photography by John Edward Linden
Minimalist exterior home photo in Boston
Minimalist exterior home photo in Boston
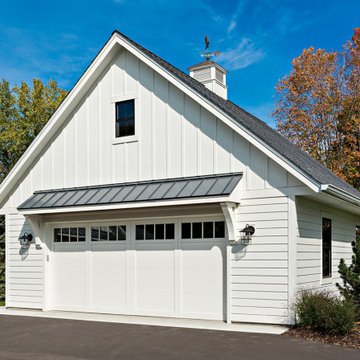 Boyer Building Corporation
"Bonus" garage with metal eyebrow above the garage. Cupola with eagle weathervane adds to the quaintness.
Example of a mid-sized farmhouse detached garage design in Minneapolis
Example of a mid-sized farmhouse detached garage design in Minneapolis
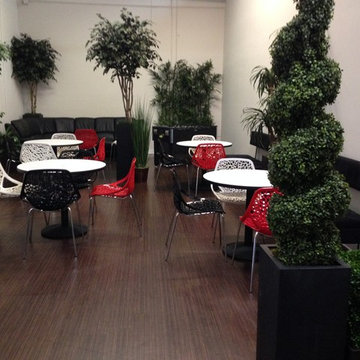
 Boston Design Guide
Built by Thoughtforms Corporation, Photography by John Edward Linden
Modern exterior home idea in Boston
Modern exterior home idea in Boston
7