
Search results for "Corporations" in Home Design Ideas
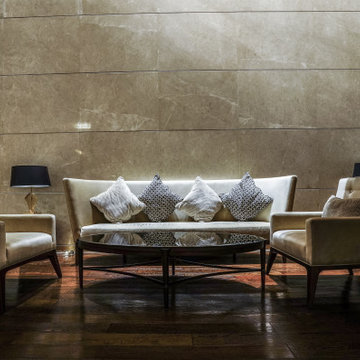


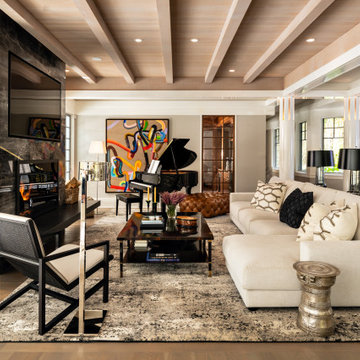
 Decorating Den Interiors- Corporate Headquarters
Designed by Lynne Lawson/Laura Gonzales, Decorating Den Interiors in Columbia, MD. Won First Place in the Living Room Category and the Donarye Category in our 2014 Dream Room Contest.
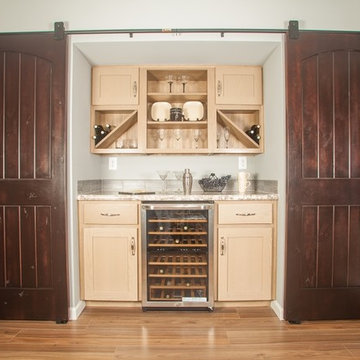

Find the right local pro for your project

 Buffalo Lumber Company Inc.
 Kelly: “It just transformed the whole house into something more casual, more farmhouse, more lived in and comfortable.”
************************************************************************* Standard fireplace surrounded by Carrera Marble Tile and accented with Grey painted wood paneling, hearth and trim.
*************************************************************************
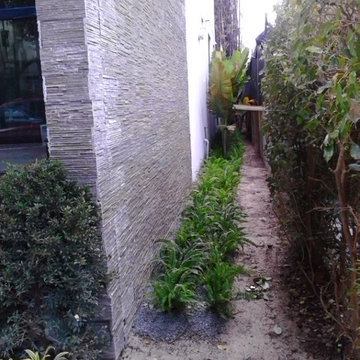
Buffalo Lumber specializes in Custom Milled, Factory Finished Wood Siding and Paneling. We ONLY do real wood.





 New England Design & Construction
This Brookline remodel took a very compartmentalized floor plan with hallway, separate living room, dining room, kitchen, and 3-season porch, and transformed it into one open living space with cathedral ceilings and lots of light.
photos: Abby Woodman
 Boston Design Guide
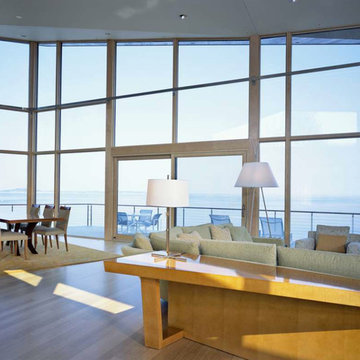
Built by Thoughtforms Corporation, Photography by John Edward Linden
Inspiration for a modern family room remodel in Boston
Inspiration for a modern family room remodel in Boston
 EBCON Corporation

New Construction
Design + Build: EBCON Corporation
Architecture: Viotti Architects
Photography: Agnieszka Jakubowicz
Transitional kitchen photo in San Francisco
Transitional kitchen photo in San Francisco


 Colibri Painting and Wall Finishes
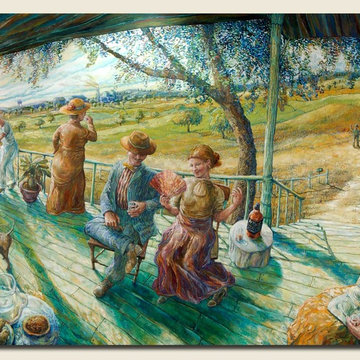
detail of mural for Lobby of Jack Daniel's Corporate Headquarters
Hallway - huge victorian hallway idea in Los Angeles
Hallway - huge victorian hallway idea in Los Angeles
 Colibri Painting and Wall Finishes
Mural for Lobby of Jack Daniel's Corporate Headquarters
Huge ornate hallway photo in Los Angeles
Huge ornate hallway photo in Los Angeles


5