
Search results for "Corporations" in Home Design Ideas

 Covenant LLC
An open and inviting kitchen featuring a beautiful thick pietra del cardosa countertop. Island offers plenty of open space for cooking and preparation as well as seating.

 EBCON Corporation
Complete Renovation
Build: EBCON Corporation
Design: EBCON Corporation + Magdalena Bogart Interiors
Photography: Agnieszka Jakubowicz
Example of a mid-sized 1960s enclosed light wood floor living room library design in San Francisco with white walls, a standard fireplace, a stone fireplace and no tv
Example of a mid-sized 1960s enclosed light wood floor living room library design in San Francisco with white walls, a standard fireplace, a stone fireplace and no tv


Find the right local pro for your project


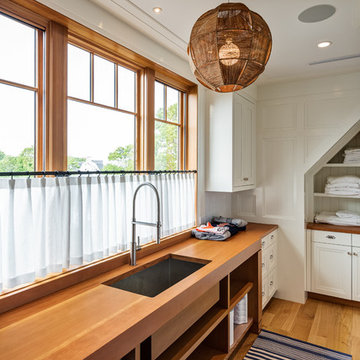


 Gibeault Interiors
This project was designed for a corporate housing for interns coming from Europe. I wanted to make it young and fun and simple and cater to both male and female visitors. The key is keep it simple yet make the interns feel at home and welcomed. This was a complete remodel. New tile floors that look like wood. I chose a light tone to brighten up the space. I chose a bright white paint to play off the fun art work. The mid century sofa is a charcoal Natuzzi leather. Paired with a mid century style accent chair in off white and charcoal print. The dining table is a concrete top paired with coordinating print dining chairs.

 Skyco Shading Systems
Camargue Structure installed as a corporate break area off of the company kitchen and near other seating.
Inspiration for an industrial patio remodel in San Diego
Inspiration for an industrial patio remodel in San Diego
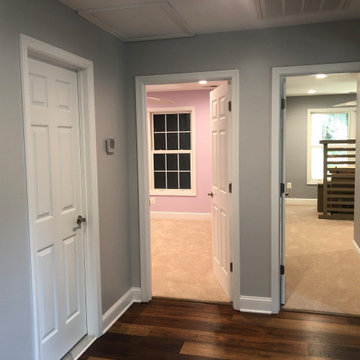
 K-One Corporation
Two children's bedroom with 6'x2' dedicated closets
Bedroom - traditional guest carpeted bedroom idea in DC Metro
Bedroom - traditional guest carpeted bedroom idea in DC Metro







80