
Search results for "Corporations" in Home Design Ideas



 Skyco Shading Systems
Camargue Structure installed as a corporate break area off of the company kitchen and near other seating.
Patio - industrial patio idea in San Diego
Patio - industrial patio idea in San Diego
Find the right local pro for your project

 Craig O'Connell Architecture
After the devastating Tubbs fire, Craig reimagined this Calistoga property into a wine country retreat for the owners' family as well as corporate/wellness guests. He approached the design by studying the natural elements of the site including trees, views and light, the vernacular design of the area and the clients’ personality. Craig designed a barn and the house – made up of a one-story and a two-story building – connected by a stunning 20-foot steel and glass breezeway. Expansive doors and windows create seamless indoor/outdoor flow and numerous patios and the pool area provide comfortable outdoor spaces. The modern and warm interior is bright, luxurious and comfortable.


 Armstrong Interior Specialties
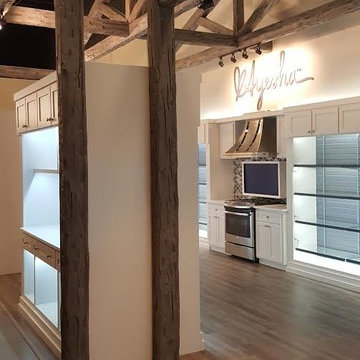
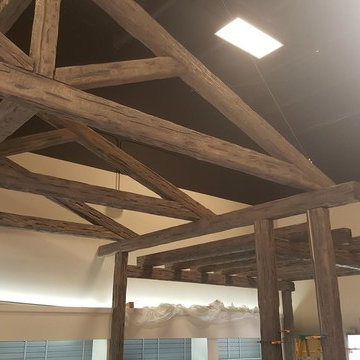
A different view of the showroom. Glass shelves in display case, custom lighting, Eternity Flooring, Custom trusses made with Fypon Tahoe style Faux Beams.




 Ehrlich Yanai Rhee Chaney Architects
The ground floor volumes wrapped in an elongated hand-fired brick, emphasizing the horizontality of the architecture that lays solidly on the land.
(Photography by: Matthew Millman)
 Armstrong Interior Specialties
Brett Greives Custom built trusses made with Fypon Tahoe style Faux Beams. Cut to size, stained and made with hand crafted end caps.
Trendy home design photo in San Francisco
Trendy home design photo in San Francisco







87