
Search results for "Correct" in Home Design Ideas

 DW Design & Decor LLC
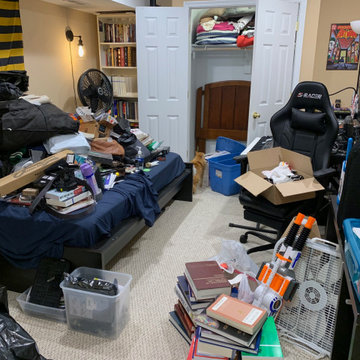
Inspiration for a transitional dark wood floor, brown floor and wallpaper bedroom remodel in New York with gray walls

 Elzo Landscape
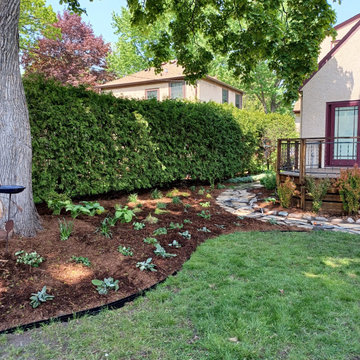
Following full yard regrading and underground drainage installation, we reshaped the planting beds and introduced a flagstone stepper path to create structured circulation through the space. Layered perennials and defined edging restore visual order while supporting improved water flow and soil performance.
Find the right local pro for your project
 Premier Contracting
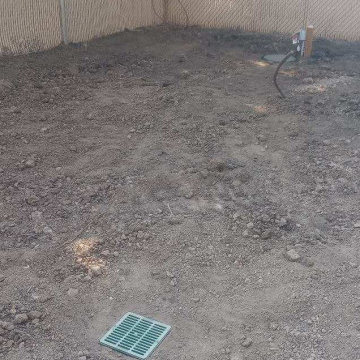
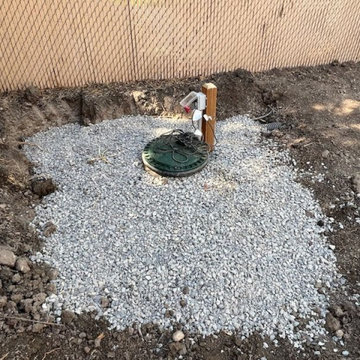
Drain systems were installed throughout the yard and the landscape levels and grated
Inspiration for a landscaping in Salt Lake City.
Inspiration for a landscaping in Salt Lake City.

 Simply Home Decorating
This small third bedroom in a 1950's North Vancouver home originally housed our growing interior design business. When we outgrew this 80 square foot space and moved to a studio across the street, I wondered what would become of this room with its lovely ocean view. As it turns out it evolved into a shared creative space for myself and my very artistic 7 year old daughter. In the spirit of Virginia Wolfe's "A Room of One's Own" this is a creative space where we are surrounded by some of our favourite things including vintage collectibles & furniture, artwork and craft projects, not to mention my all time favourite Cole and Son wallpaper. It is all about pretty and girly with just the right amount of colour. Interior Design by Lori Steeves of Simply Home Decorating Inc. Photos by Tracey Ayton Photography.
 Premier Contracting
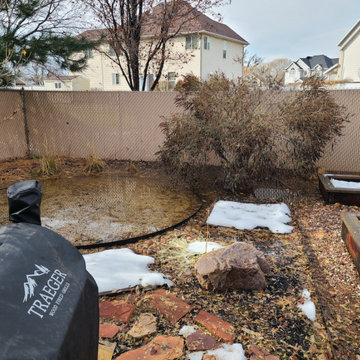
Previous to corrections (Before) all snow, rain and lawn care water collected in the back yard and made it non-usable
This is an example of a landscaping in Salt Lake City.
This is an example of a landscaping in Salt Lake City.

Sponsored
Columbus, OH

Trish Takacs Design
Award Winning & Highly Skilled Kitchen & Bath Designer in Columbus
 Premier Contracting
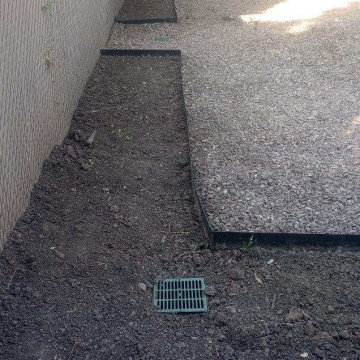
Drain systems were installed throughout the yard and the landscape levels and grated
Design ideas for a landscaping in Salt Lake City.
Design ideas for a landscaping in Salt Lake City.
 Premier Contracting
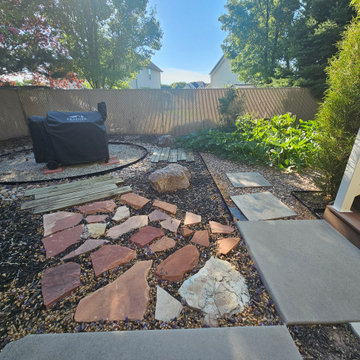
Previous to corrections (Before) all snow, rain and lawn care water collected in the back yard and made it non-usable
This is an example of a landscaping in Salt Lake City.
This is an example of a landscaping in Salt Lake City.
 Premier Contracting
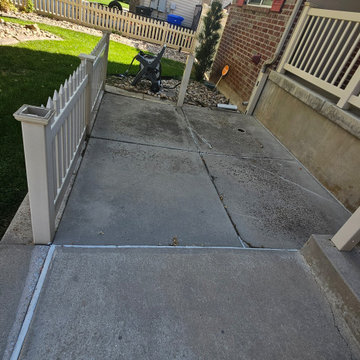
Due to water issues the concrete in the front yard collapsed - this piece was removed and the client chose to hard scape it later
Inspiration for an exterior home remodel in Salt Lake City
Inspiration for an exterior home remodel in Salt Lake City
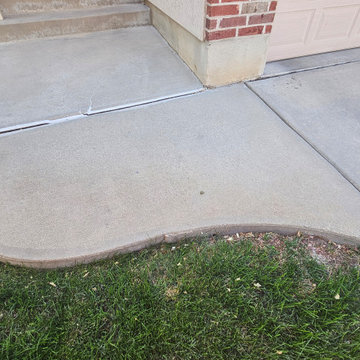 Premier Contracting
Due to water issues the concrete in the front yard collapsed - This piece was re-poured
Example of an exterior home design in Salt Lake City
Example of an exterior home design in Salt Lake City
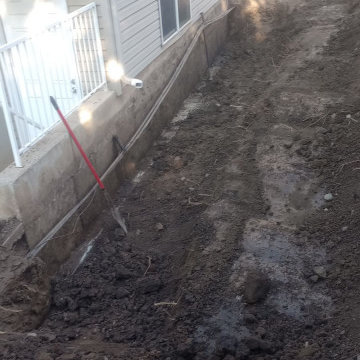 Premier Contracting
The foundation was exposed and waterproofed to stop ground water coming into the basement
Inspiration for an exterior home remodel in Salt Lake City
Inspiration for an exterior home remodel in Salt Lake City
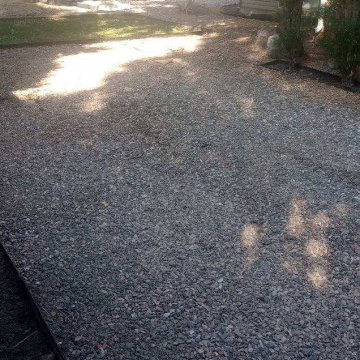 Premier Contracting
Drain systems were installed throughout the yard and the landscape levels and grated
Photo of a landscaping in Salt Lake City.
Photo of a landscaping in Salt Lake City.
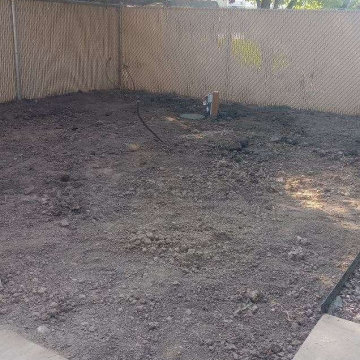 Premier Contracting
Sub-Pumps installed in yard to move excess water out of the yard
This is an example of a landscaping in Salt Lake City.
This is an example of a landscaping in Salt Lake City.
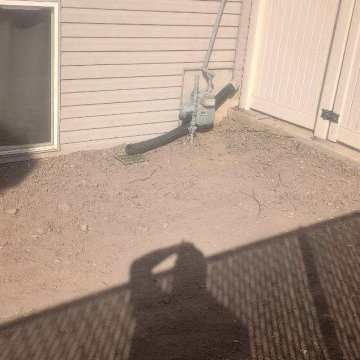 Premier Contracting
Drain systems were installed throughout the yard and the landscape levels and grated
This is an example of a landscaping in Salt Lake City.
This is an example of a landscaping in Salt Lake City.
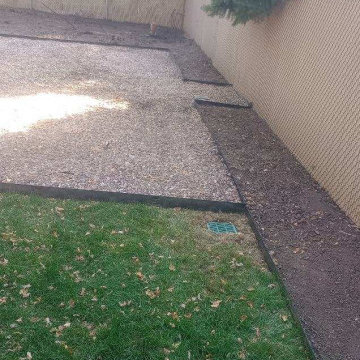 Premier Contracting
Drain systems were installed throughout the yard and the landscape levels and grated
Design ideas for a landscaping in Salt Lake City.
Design ideas for a landscaping in Salt Lake City.

 KC Interior Design Inc.
Inspiration for a contemporary u-shaped medium tone wood floor and brown floor kitchen remodel in Vancouver with an undermount sink, flat-panel cabinets, gray cabinets, white backsplash, subway tile backsplash, paneled appliances, an island and white countertops
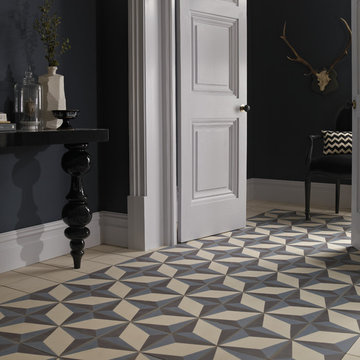
 AGA & Fired Earth Danmark
The traditional Encaustic tiles have a Mediterranean feel and the rich colourways ensure they make a style statement wherever they're used. Our contemporary tiles are made in the same time-honoured fashion as our more traditional designs.
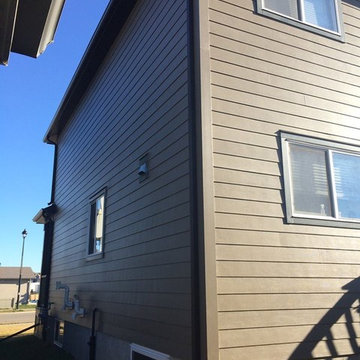
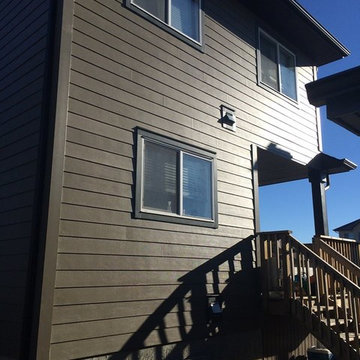
 D-Trac Construction Inc.
D-Trac Construction was contracted to address install issues from a previous contractor related to the workmanship and install of the exterior hardie board package. Because of the issues, the local county would not pass building permit inspection due to non-compliance with the Alberta Building Code and the Safety Codes Act.
Issues and corrective actions included:
1. Aluminum J and corner trim does not allow for the plank to be sealed (caulked at termination).
Corrective Action: Install 5/4" Smart Trim and color match caulk at all terminations.
2. Flashing detail on primary head flashings are cut and bent, creating point of entry on each end dam at the back side of drip.
Corrective Action: Install new primary head flashings using the fold method to create end dam.
3: Incorrect stagger on plank install, Not enough distance between butt joints on stagger, no slip plates at butt joints.
Corrective Action: Install new plank using a either a 24" or 32" stagger pattern, with aluminum slip plates behind all butt joints.
4: Many terminations through plank siding have no trim block, not sealed correctly.
Corrective Action: Install 5/4" trim blocks to allow plank to be sealed(caulked to termination.
At the end of the project, a final inspection was completed and the local county passed the building permit inspection.
 D-Trac Construction Inc.
D-Trac Construction was contracted to address install issues from a previous contractor related to the workmanship and install of the exterior hardie board package. Because of the issues, the local county would not pass building permit inspection due to non-compliance with the Alberta Building Code and the Safety Codes Act.
Issues and corrective actions included:
1. Aluminum J and corner trim does not allow for the plank to be sealed (caulked at termination).
Corrective Action: Install 5/4" Smart Trim and color match caulk at all terminations.
2. Flashing detail on primary head flashings are cut and bent, creating point of entry on each end dam at the back side of drip.
Corrective Action: Install new primary head flashings using the fold method to create end dam.
3: Incorrect stagger on plank install, Not enough distance between butt joints on stagger, no slip plates at butt joints.
Corrective Action: Install new plank using a either a 24" or 32" stagger pattern, with aluminum slip plates behind all butt joints.
4: Many terminations through plank siding have no trim block, not sealed correctly.
Corrective Action: Install 5/4" trim blocks to allow plank to be sealed(caulked to termination.
At the end of the project, a final inspection was completed and the local county passed the building permit inspection.
9