
Search results for "Correct" in Home Design Ideas

 Studio Geiger Architecture
Allyson Lubow
Inspiration for a mid-sized eclectic light wood floor and beige floor enclosed dining room remodel in New York with white walls, a standard fireplace and a stone fireplace
Inspiration for a mid-sized eclectic light wood floor and beige floor enclosed dining room remodel in New York with white walls, a standard fireplace and a stone fireplace



 Dibico Construction
Kitchen - traditional dark wood floor kitchen idea in New York with recessed-panel cabinets, white cabinets, white backsplash and an island
Find the right local pro for your project
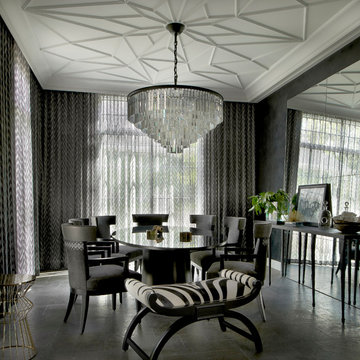
 PROjECT interiors + Aimee Wertepny
Example of a trendy dining room design in Chicago with gray walls and no fireplace



 MSR Design
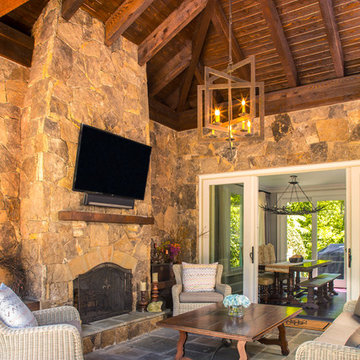
Open format loft living, a view through the bedroom.
Alyssa Lee Photography
Example of a small urban master medium tone wood floor bedroom design in Minneapolis with brown walls
Example of a small urban master medium tone wood floor bedroom design in Minneapolis with brown walls

Sponsored
Columbus, OH

Trish Takacs Design
Award Winning & Highly Skilled Kitchen & Bath Designer in Columbus
 Ann Lowengart Interiors

Sophisticated textiles evoke animal prints and add excitement and vibrancy to the family room. Furnishings were chosen for their durability as well as their style, creating a space that could withstand the wear-and-tear of children and pets.
 Rock Kauffman Design
Ashley Avila Photography

Eat-in kitchen - 1950s galley eat-in kitchen idea in Grand Rapids with flat-panel cabinets, medium tone wood cabinets, wood countertops, white backsplash and paneled appliances
Eat-in kitchen - 1950s galley eat-in kitchen idea in Grand Rapids with flat-panel cabinets, medium tone wood cabinets, wood countertops, white backsplash and paneled appliances


 KraftMaid

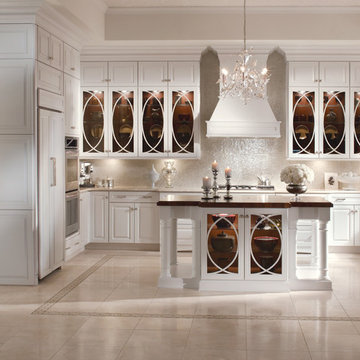
Maple cabinetry in Dove White with stunning glass inserts gives a contemporary twist on a traditional style in this exquisite transitional kitchen.
Example of a mid-sized transitional u-shaped eat-in kitchen design in Detroit with raised-panel cabinets, white cabinets, stainless steel appliances and an island
Example of a mid-sized transitional u-shaped eat-in kitchen design in Detroit with raised-panel cabinets, white cabinets, stainless steel appliances and an island
 Bria Hammel Interiors
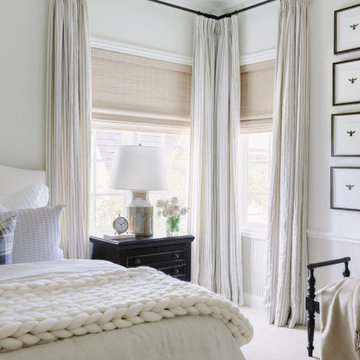
Inspiration for a timeless carpeted, beige floor and wainscoting bedroom remodel in Kansas City with white walls

 Flashman Design Inc.
Jim Doyle/Applied Photography
EPIC Ceramic and Stone
www.rational.de
Trendy u-shaped light wood floor kitchen photo in Orange County with flat-panel cabinets, white cabinets, gray backsplash, a peninsula and limestone backsplash
Trendy u-shaped light wood floor kitchen photo in Orange County with flat-panel cabinets, white cabinets, gray backsplash, a peninsula and limestone backsplash
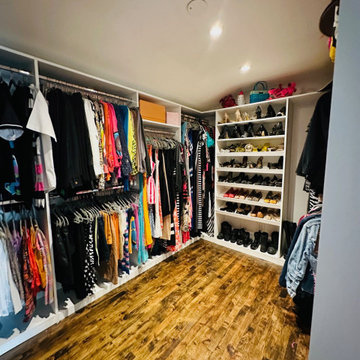
 Clutter Corrections
Move in - never completely unpacked and put clothing away
Items cluttered the space for a long time
Tired of not having her closet available
Clutter Corrections to the rescue
Floor space was cleared
Declutter
Color coding
Product planning
Space plan
True closet space reclaimed
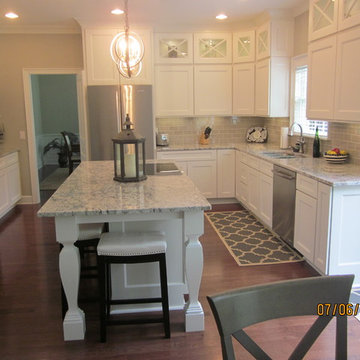
 Direct Plus Inc
Example of a mid-sized transitional l-shaped medium tone wood floor eat-in kitchen design in Indianapolis with an undermount sink, recessed-panel cabinets, white cabinets, granite countertops, gray backsplash, subway tile backsplash, stainless steel appliances and an island
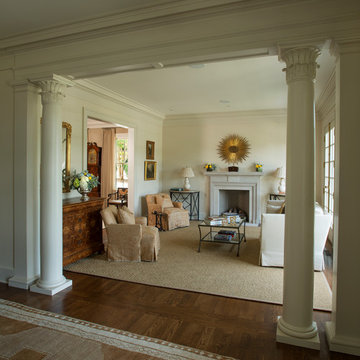
 James S. Collins Architect
Inspiration for a mid-sized timeless formal and enclosed dark wood floor and brown floor living room remodel in Raleigh with white walls, a standard fireplace and no tv

 Studio Grey

Example of a large transitional master beige tile, black tile, brown tile and stone tile light wood floor and beige floor freestanding bathtub design in Minneapolis with dark wood cabinets, a one-piece toilet, beige walls and a trough sink
8