
Search results for "Correcting" in Home Design Ideas
 Archatrak Inc.
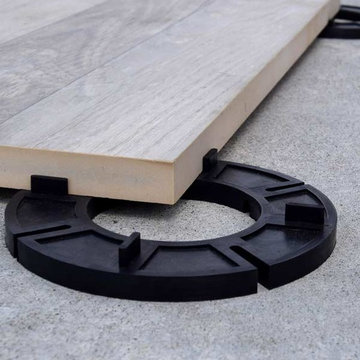
Porcelain pavers supported on solid rubber pads to quickly and conveniently cover a boring concrete patio slab without needing thin set and grout. Built in spacer tabs ensure correct alignment and tile spacing to ensure rapid watershed to the concrete below. The rubber material absorbs sound and shock, and naturally grips the concrete to hold the pavers in place.

 Transforming Rooms
The window seemed small until we hung drapes on the OUTSIDE of the frame, once we did so, the window felt larger and the room felt wider. It's amazing how it tricks the eye if window treatments are hung in the correct spot. Our new silver leaf mirror and blown glass lamps were a fresh update to the formal items we replaced.

 Eric S. Perry Design & Build, Inc.
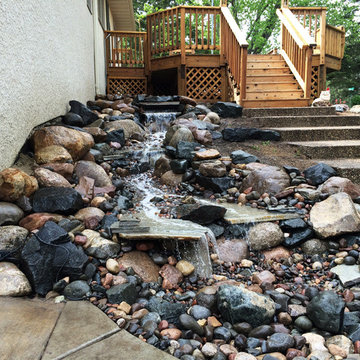
Straight as a Razor and solid as a rock!.... The new deck features Correct stairs, open spaces and a Beautiful, safe bridge across the creek. The black metal balusters open up the view to the yard..... Bring on the Garden Party!...
Find the right local pro for your project

 Ross NW Watergardens
This Japanese laceleaf maple was in desperate need of corrective pruning.
Ben Bowen, landscape designer for Ross NW Watergarens
Example of a large asian front yard shade home design design in Portland
Example of a large asian front yard shade home design design in Portland
 Design Scapes
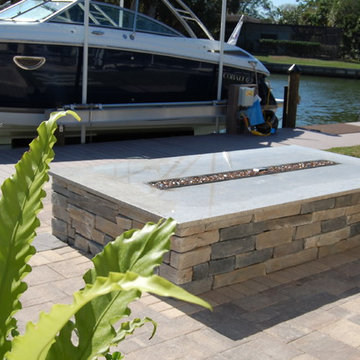
This client had an unusable back yard with a steep slope going down to the canal. They requested an outdoor entertaining area with a sleek, contemporary fire feature and a smart correction to better utilize the grade challenges. We also incorporated a lush privacy hedge barrier and dog run for their three rescue dogs.
 Stone Arch Landscapes
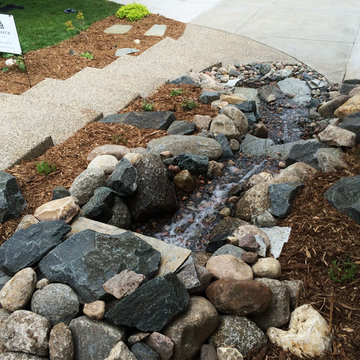
This is an example of an eclectic hillside water fountain landscape in Minneapolis.

Sponsored
Columbus, OH

Trish Takacs Design
Award Winning & Highly Skilled Kitchen & Bath Designer in Columbus
 Jersey Landscaping
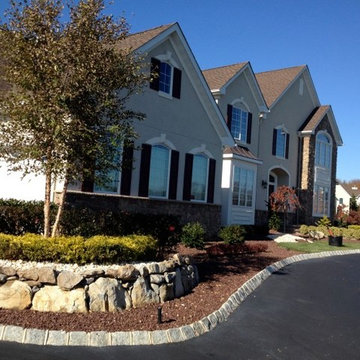
When installed correctly, retaining walls in NJ yards protect you landscape while adding flair to the overall space.
http://www.jerseylandscaping.com/retaining-stone-walls.php

 Sarah Blank Design Studio
An antique table with an overall height of 30 inches is ergonomically correct, which allows for easy preparation.
Inspiration for a cottage kitchen remodel in New York
Inspiration for a cottage kitchen remodel in New York
 The Nelson Team
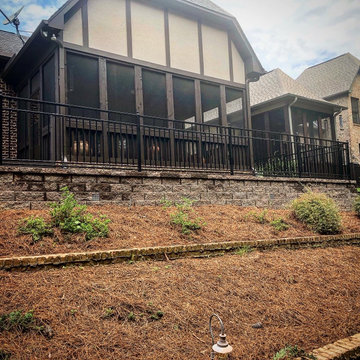
Replacement of failing cross-tie retaining wall with Belgard wall. Metal railing was removed and refabricated to fit back onto new wall. Irrigation was adjusted and yard was repaired with new sod, pine straw, and plantings. Wonderful look on a gorgeous home and corrected some major issues with drainage and secured existing yard
 Design Scapes
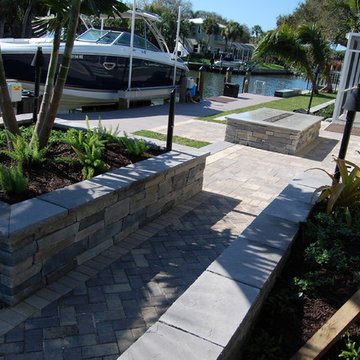
This client had an unusable back yard with a steep slope going down to the canal. They requested an outdoor entertaining area with a sleek, contemporary fire feature and a smart correction to better utilize the grade challenges. We also incorporated a lush privacy hedge barrier and dog run for their three rescue dogs.
 All Seasons Pools
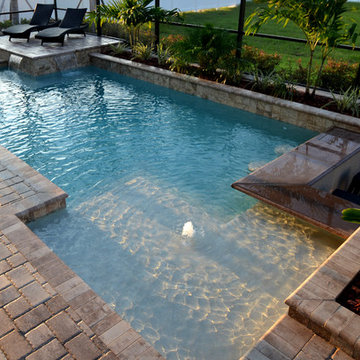
Premium pebble interior finish inside pool.
Creating cutting edge Pool designs requires a fine attention to detail, and the All Seasons design team’s attention to detail is unmatched. We take great care in every step of the Pool building process – no matter how big or small the project may be. Sometimes, it’s the seemingly insignificant elements of the project that, when done correctly, make the pool really shine – and make the pool owner really happy!

 Clement Walsh Landscape Architect, Inc.
This beautiful backyard also includes a fire pit tucked under the mature trees (see upper right corner in photo).
Lawns in the Pacific Northwest and plantings should be supported by a correctly designed and installed irrigation system, to make sure the plants thrive during the hot, dry summer months experienced in the Willamette Valley.

 T-Square Company
The existing sidewalk was removed and a new ADA ramp was put in to allow a wheelchair to gain access to the driveway. The front porch was overlaid in concrete up yo the finished floor height on the interior. A new entry door with low profile ADA threshold was installed with lever hardware. The correct
1:16 slope was observed between the flat landing areas.

 Old House Guy LLC
Here is that same home. All new features are in proportion to the architecture and correct for the period and style of the home. Bay windows replaced with original style to match others. Water table trim added, spandrels, brackets and a period porch skirt.
Other color combinations that work with this house.

 Murphy Bros. Design | Build | Remodel
Every inch matters, cabinets were recessed into the wall to allow for more space in the kitchen. This is Atypical. Saved expense of having to move a wall to add more space. Walk way distances and storage in the hallway and align appliances correctly.

 Scottsdale Design Center
Ever wonder the correct number of chairs for your table size and shape? Here are some interior design tips for your dining space from the experts. Photo courtesy of Goodall Custom Cabinetry, Located in suite 118 of the SDC.


 VÉLIN HOMES
We tied heritage finishes from the upper floor to the basement, bringing continuity to the overall home, and repairing items that were outstanding from a 2013 flood. We sourced period-correct doors and hardware from vintage stores and others' homes. An enclosed porch was added to make room for a larger family. Windows and skylights were added to flood the home with natural light.

 Harvest Timber Specialty Products
Large contemporary brown three-story mixed siding flat roof idea in Seattle
102