
Search results for "Correcting" in Home Design Ideas

 Tom Williams Residential, Inc.
Bathroom - traditional brown floor bathroom idea in Atlanta with beaded inset cabinets, medium tone wood cabinets, white walls and white countertops

 Soglia Architecture
Maegan Walton
Corner shower - small modern master beige tile and porcelain tile medium tone wood floor and brown floor corner shower idea in New York with flat-panel cabinets, an undermount tub, beige walls and quartzite countertops
Corner shower - small modern master beige tile and porcelain tile medium tone wood floor and brown floor corner shower idea in New York with flat-panel cabinets, an undermount tub, beige walls and quartzite countertops

 Payne & Tompkins Design-Renovations
Example of a large cottage slate floor and black floor mudroom design in Cleveland with gray walls
Find the right local pro for your project
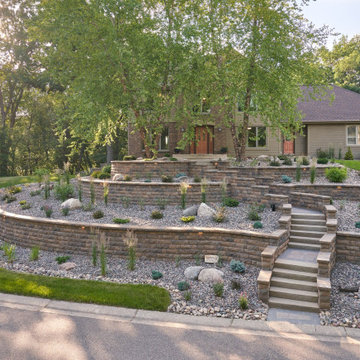
 Southview Design
Multiple tiered retaining walls were necessary to correct the yard's steep grade. The new walls also presented an opportunity for stairs to be built from the street up to the front door – a welcomed addition for visitors!

 Diamond Decks & Home Improvement
This unusable hill, was terraced to make a usable space for a picnic table and swing set. The runoff issues were also corrected by adding proper underground drainage

 Allentuck Landscaping Co.
Well designed landscapes can improve spaces, create new usable areas, and correct drainage problems. On this project, we built a segmented block retaining wall on one side of the house, and a stacked stone wall retaining wall on the other. The addition of stone steppers, plantings and gravel completed this project.
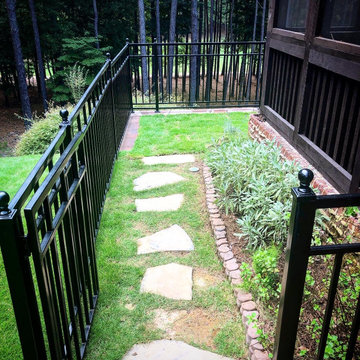
 The Nelson Team
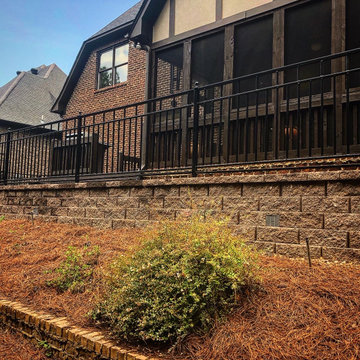
Replacement of failing cross-tie retaining wall with Belgard wall. Metal railing was removed and refabricated to fit back onto new wall. Irrigation was adjusted and yard was repaired with new sod, pine straw, and plantings. Wonderful look on a gorgeous home and corrected some major issues with drainage and secured existing yard

Sponsored
Columbus, OH

Trish Takacs Design
Award Winning & Highly Skilled Kitchen & Bath Designer in Columbus
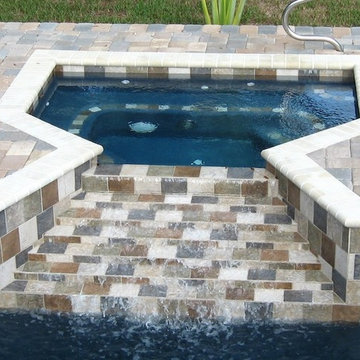
 All Seasons Pools
Creating cutting edge Pool designs requires a fine attention to detail, and the All Seasons design team’s attention to detail is unmatched. We take great care in every step of the Pool building process – no matter how big or small the project may be. Sometimes, it’s the seemingly insignificant elements of the project that, when done correctly, make the pool really shine – and make the pool owner really happy!

 Design West
Example of a huge minimalist l-shaped medium tone wood floor open concept kitchen design in Miami with a farmhouse sink, white cabinets, onyx countertops, gray backsplash, stone tile backsplash, paneled appliances and an island

 Arciform
Photo Art Portraits
Corner bathtub - small transitional gray tile and stone tile porcelain tile corner bathtub idea in Portland with a wall-mount sink, a one-piece toilet and gray walls
Corner bathtub - small transitional gray tile and stone tile porcelain tile corner bathtub idea in Portland with a wall-mount sink, a one-piece toilet and gray walls


 Santa Barbara Designs of the Interior
The fireplace was on the right in this family room, making it impossible to center furniture or place a television correctly. We moved the fireplace to the center of the wall for symmetry and drama, and refaced it with the stunning slab of travertine. We wanted to take advantage of the view of the gorgeous back yard, so our chairs swivel and the sofa faces the view, but is perfectly situated for TV viewing. The leather on the sofa is family friendly, perfect for a young family. Two pairs of mirrors on the walls flanking the sofa add depth to the room and bling. We love this room!

 PC Industries Welding & Fabrication, PCI Metal
This classic cable rail was fabricated out of steel in sections at our facility. Each section was welded together on-site and painted with a flat black urethane. The cable was ran through the posts in each section and then tensioned to the correct specifications. The simplicity of this rail gives an un-obstructed view of the beautiful surrounding mountains.

 New Generation Wallcovering Inc.
For that dino-loving kid, this peel and stick by Murals Your Way is super cool. Also available as a wallpaper, the benefit of a peel and stick installation is a cleaner removal when it's time to redecorate, given the correct wall preparation beforehand.
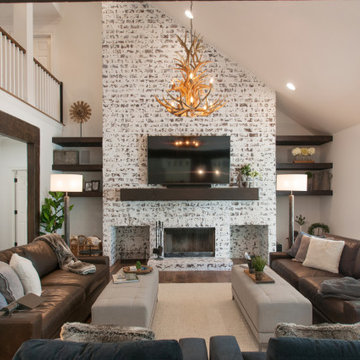
 Usable Space Interiors, LLC
Music Room!!!
Living room - mid-sized country open concept medium tone wood floor, brown floor, vaulted ceiling and exposed beam living room idea in Nashville with a music area, white walls, a standard fireplace, a brick fireplace and a wall-mounted tv
Living room - mid-sized country open concept medium tone wood floor, brown floor, vaulted ceiling and exposed beam living room idea in Nashville with a music area, white walls, a standard fireplace, a brick fireplace and a wall-mounted tv


 The Nelson Team
Replacement of failing cross-tie retaining wall with Belgard wall. Metal railing was removed and refabricated to fit back onto new wall. Irrigation was adjusted and yard was repaired with new sod, pine straw, and plantings. Wonderful look on a gorgeous home and corrected some major issues with drainage and secured existing yard

 User
After structural repairs were made to the basement stairway we installed solid oak strip flooring and nosing. We then installed backer board on the risers along with these fun concrete tiles. Design by Martina Lorey Architects of El Paso.
We also made extensive plaster repairs throughout the basement to correct water damage from over the years. The old concrete floor was sanded and repainted. Photo taken by ProBilt Construction LLC.

 David A. Kaech & Associates, Inc.
Aidin Foster
Example of a large trendy courtyard concrete and rectangular lap hot tub design in Orange County
Example of a large trendy courtyard concrete and rectangular lap hot tub design in Orange County


100