
Search results for "Correcting" in Home Design Ideas

 Maraya Interior Design
Very small Spanish style home, newly built for a bachelor who lived on a boat.
Architecturally correct for the Santa Barbara location, with thick plaster walls and terra-cotta floors. Plaster fireplace with built in seating, for this tiny living room.
Small kitchen features handscraped cabinets with limestone counters and natural edges. Bathroom has glass block separating the shower from the vanity, which actually looks amazing with the spanish tile and wrought iron work.
A small wine and wine glass niche built into the plaster for this single guy's guests. Home is under 1000 sq ft, built by Maraya's husband, for his best friend. (sailing buddies).
Project Location: Santa Barbara, CA. Designed by Maraya Interior Design. From their beautiful resort town of Ojai, they serve clients in Montecito, Hope Ranch, Malibu, Westlake and Calabasas, across the tri-county areas of Santa Barbara, Ventura and Los Angeles, south to Hidden Hills- north through Solvang and more
Built by Timothy J.Droney

 Nelson Wilson Interiors
Mid-sized cottage l-shaped dark wood floor and brown floor open concept kitchen photo in Atlanta with a farmhouse sink, white backsplash, stainless steel appliances, an island, shaker cabinets, white cabinets, marble countertops and subway tile backsplash
Mid-sized cottage l-shaped dark wood floor and brown floor open concept kitchen photo in Atlanta with a farmhouse sink, white backsplash, stainless steel appliances, an island, shaker cabinets, white cabinets, marble countertops and subway tile backsplash

 Glenview Haus – Custom Doors & Wine Cellars
TruStile (TS) Door Collection features over 100 architecturally-correct panel door styles from 1- to 9-panel configurations. Each door is built with genuine stile and rail construction and is never routed or stamped. Our flexible manufacturing process also allows you to customize the look of any TS series door by substituting any panel for glass, resin, leather or metal.
Find the right local pro for your project

 GS Construction
This custom-build banquette was created onsite by our team to lower production costs. With the direction of J Peterson Design, no detail was left unattended. The shaker panels are just the right height so that the continuous baseboard doesn't interfere with the design. Integrated outlets for easy electronic charging and under-seating access panel to ensure local code-compliance. This banquette is not only functional but it's our favorite banquette done thus far because it was done correctly from the start. Did I mention the seating height is ideal?

 Ground One Landscape Design + Build
The client needed to correct drainage issues in their front yard and also improve the overgrown side yard. The design opportunity became incorporating a dry creekbed from the point of roof run-off, through the side yard and out beyond the backyard. A meandering stepper path of rounded river jacks crisscrosses the creekbed. Large glacial slabs act as footbridges where path and creekbed intersect. Bamboo screens follow the path nestled amidst shady plantings. Back at the front entry, decorative posts were replaced with a heftier design incorporating new light fixtures. Overall, pragmatically-solving drainage issues also brought a new landscape experience to the property.
 Singer Interiors
Location: Overland Park, KS
Service: Value-Based, Full-Service Remodel & Furnishings
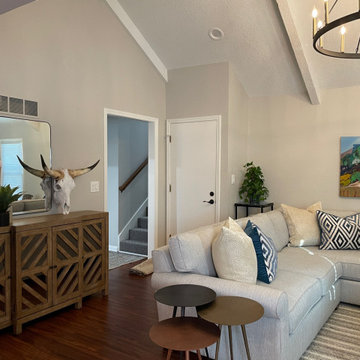
This home was screaming, ‘I have SO much potential!’ The scope included a kitchen refresh, living room refresh and furnishing, and a full renovation for the primary bathroom. A lot can be done even on a tight budget and this project is a perfect example of that. In the kitchen, dual-tone painted cabinets, new hardware, new counters and backsplash, additional corner base cabinet, a custom hood and open shelving really set the tone when entering the home. In the living room, perhaps the biggest change was the layout. The seating area was rotated 180 degrees to face the fireplace which received a colorful facelift to match the kitchen shelving. The primary bathroom was gutted. The open half wall was replaced with a full wall and pocket door to create a true master suite. Light and bright selections make this small space feel larger. The transformation can only be truly appreciated when you see the before pictures so scroll down to view.
“… I hired Jessica to help with a complete remodel of my house. She was very professional and worked daily with my contractor to ensure the design was executed correctly and handle the unexpected bumps in the road. If it hadn't been for her, I would have been under major stress. She was always on top of things and making sure it was done correctly. My project turned out amazing! It doesn't even resemble what it use to be.” - Sandy C.

 KohlMark Architects and Builders
The clients wanted a small, simple pool house to compliment their historic farmhouse and provide abundant capabilities for outdoor entertaining. They settled on a small, open structure with a vaulted cedar ceiling and task/ambient lighting. An outdoor kitchen, a covered seating area, a storage/changing room and an all-weather Azek pergola with party-lighting were included. A structural retaining wall was needed to provide level ground for both the in-ground pool and pool house, along with strategically planted ornamental grasses for privacy. The green standing seam roof, sliding barn door, board & batten siding and period-correct trim all mirror details from the residence and detached barn.

Sponsored
Columbus, OH

Trish Takacs Design
Award Winning & Highly Skilled Kitchen & Bath Designer in Columbus
 Forever Young Landscape
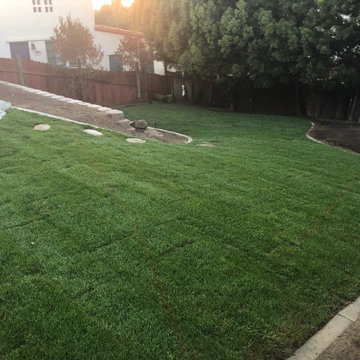
This project was a tricky sod installation job. Sod is very delicate and can be a problem if not taken care of correctly.
Inspiration for a mid-sized tropical partial sun backyard formal garden in Orange County for spring.
Inspiration for a mid-sized tropical partial sun backyard formal garden in Orange County for spring.
 Unique Design Furniture
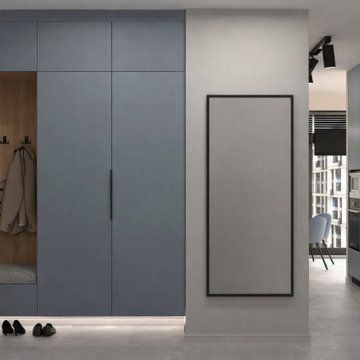
In New York City, space is never unlimited—and storage has to work harder than furniture. This project explores custom-built storage solutions designed specifically for small NYC apartments, where every inch matters and off-the-shelf pieces rarely fit the space correctly.
The goal was to create built-in cabinetry that feels architectural, not bulky. Each unit was designed to blend seamlessly into the apartment while solving real-life storage challenges: limited closets, awkward corners, and underused vertical space.
 Vineuve Construction Inc.
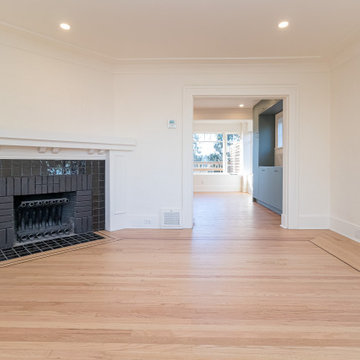
The original fireplace remains a focal point of the living room, featuring its striking black tile surround and period-correct detailing. During renovation, we carefully restored the surrounding architectural elements while preserving the home's historic character. Equally special was the discovery of the original oak hardwood flooring hidden beneath layers of old carpeting. Once uncovered and refinished, the floor revealed an elegant mahogany inlay border framing the hearth—a craftsmanship detail rarely found today.

 KSG Contractors, LLC
Your Odenton home is more than just a place to lay your head or store your possessions. Your home should be an extension of you and an expression of your own unique personality. How we choose to decorate our home is the perfect opportunity to show the world our creative side and the correct color scheme can lead to a more harmonious feeling within the home.
 Grossmueller's Design Consultants
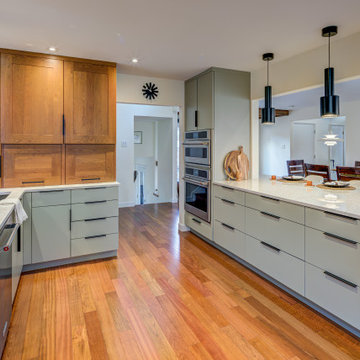
Maximizing storage aids in keeping a sleek, clean look in a kitchen. Choosing the correct cabinetry and kitchen drawers heavily affects the functionality and accessibility of a cooking area. These flat-panel drawers and cabinets are the perfect pop of color and were custom designed for our clients aesthetic wants and needs.

 Willow Gates Landscaping
This backyard paradise began with a muddy site, with all the grading sloping directly to the proposed poolside patio. The design for this outdoor living area would need to incorporate many challenges:
* The grading issues would be corrected with retaining walls, which would create a warm yet expansive area and provide additional seating.
* The pillars would require careful notching to insert the hardware for the pool gate.
* The patio would need to incorporate stormwater storage underneath.
* The edge of the poolside patio would require stabilization to prevent future settlement adjacent to the concrete pool deck.
 Pro-Painting & Drywall, Inc.
Drywall Finishing
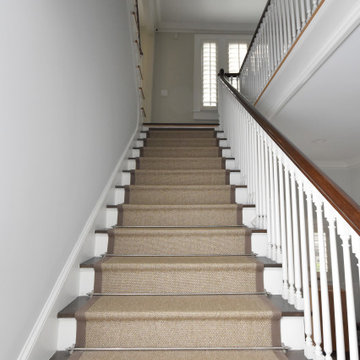
Finishing drywall is an art. It requires significant hand-eye coordination. You need to mix the finishing compound so it’s the correct consistency. Put too much compound under the tape, and you’ll have humps in your walls. Put too little under the tape and you’ll end up with blisters when you apply the second coat.
I recommend that you call Pro-Painting & Drywall to help. You'll be stunned at the finished results when using a professional to do the job.
Call us today 904-731-6471

 VÉLIN HOMES
We tied heritage finishes from the upper floor to the basement, bringing continuity to the overall home, and repairing items that were outstanding from a 2013 flood. We sourced period-correct doors and hardware from vintage stores and others' homes. An enclosed porch was added to make room for a larger family. Windows and skylights were added to flood the home with natural light.
 Grayscape Landscape & Design LLC
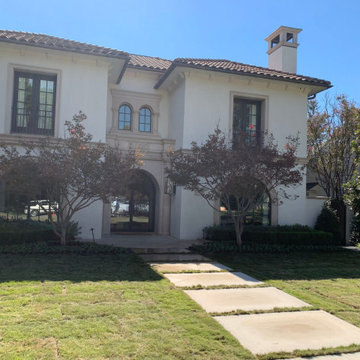
The finished front yard after Grayscape corrected a hidden drainage problem. A buried concrete sub-base from an old driveway was trapping water and killing the lawn. We excavated about 12 inches, removed the concrete, brought in quality soil and installed fresh sod. The lawn now drains properly and frames the home’s limestone walkway and formal plantings.

 E & S Builders
Mid-sized trendy freestanding desk medium tone wood floor and brown floor study room photo in Phoenix with gray walls and no fireplace

 James McNeal Architecture and Design
Example of a large mountain style open concept dark wood floor family room design in Minneapolis with brown walls, a two-sided fireplace, a stone fireplace and no tv

Example of a transitional dark wood floor and brown floor dining room design in Houston with gray walls
 Ground One Landscape Design + Build
The client needed to correct drainage issues in their front yard and also improve the overgrown side yard. The design opportunity became incorporating a dry creekbed from the point of roof run-off, through the side yard and out beyond the backyard. A meandering stepper path of rounded river jacks crisscrosses the creekbed. Large glacial slabs act as footbridges where path and creekbed intersect. Bamboo screens follow the path nestled amidst shady plantings. Back at the front entry, decorative posts were replaced with a heftier design incorporating new light fixtures. Overall, pragmatically-solving drainage issues also brought a new landscape experience to the property.
141