
Search results for "Correcting" in Home Design Ideas

 Bright Coats Painting
Residential exterior painting is a labor-intensive, detailed, and time-consuming project that demands the rich experience of a professional house painter. Whether you intend to put your house for sale, improve its curb appeal, or host many parties, new exterior paint can allow you to fall in love with your home all over again.
Isn’t a DIY painting project more cost-effective? While the initial cost may be cheaper, when you cut corners and overlook imperfections, you may end up spending more than intended to correct the errors. Instead, hiring an exterior house painting team will ensure that your project is ideally, efficiently, and professionally completed.
Let's explore the benefits of hiring a professional house painter in Miami, Florida

 Future Vision Remodeling
Living room - huge modern formal and open concept light wood floor and beige floor living room idea in San Francisco with white walls, a ribbon fireplace, a stone fireplace and no tv

 PETER ATKINS AND ASSOCIATES., LLC
Peter Atkins and Associates, LLC
This is an example of a rustic landscaping in New York.
This is an example of a rustic landscaping in New York.
Find the right local pro for your project

 Paragon Custom Construction, LLC
Atlantic Archives Inc. / Richard Leo Johnson
SGA Architecture
Example of a large beach style master white tile and subway tile medium tone wood floor corner shower design in Charleston with an undermount sink, louvered cabinets, white cabinets, granite countertops, a one-piece toilet and white walls
Example of a large beach style master white tile and subway tile medium tone wood floor corner shower design in Charleston with an undermount sink, louvered cabinets, white cabinets, granite countertops, a one-piece toilet and white walls

 AIBD - American Institute of Building Design
Although this home appears to be a renovated farm house, it is actually new construction. The design concept behind this home was to capture the character and charm of a turn of the century home while providing the client with all the amenities of a modern home. The materials were selected to be period correct for an early 19th century farm house featuring 1/2 round gutters, actual field stone and board on board batten at the garage to create the authentic character of this home.
A Grand ARDA for Custom Home Design goes to
Studer Residential Designs, Inc.
Designer: Paul Studer
From: Cold Spring, Kentucky

 Stealth Construction
Here is a small powder room remodel we just completed in Medford. This was a very small space that had been added to the original house years ago. It was a very cold spot in the house and didn't fit the decor of the remaining home. We addressed the cold issue by provided open cell spray foam insulation all around including the floor which had been a problem area. Along with the cold it also had a few structural issues which were corrected during the construction. In the end the customer ended up with a nice cozy powder room that fits their decor and if I say so myself " A beautiful final product"!

 Riddle Construction & Design
Federal Style home with new period correct covered front porch.
Mid-sized country two-story wood exterior home idea in Seattle
Mid-sized country two-story wood exterior home idea in Seattle

Sponsored
Columbus, OH

Trish Takacs Design
Award Winning & Highly Skilled Kitchen & Bath Designer in Columbus
 AIBD - American Institute of Building Design
Although this home appears to be a renovated farm house, it is actually new construction. The design concept behind this home was to capture the character and charm of a turn of the century home while providing the client with all the amenities of a modern home. The materials were selected to be period correct for an early 19th century farm house featuring 1/2 round gutters, actual field stone and board on board batten at the garage to create the authentic character of this home.
A Grand ARDA for Custom Home Design goes to
Studer Residential Designs, Inc.
Designer: Paul Studer
From: Cold Spring, Kentucky

 Design By Alicia
Challenges can be blessing in disguise. A very narrow space can be transformed by creating a focal point and building around that strength. Rearranging this floor plan and creating a conversational space with the correct size furniture and purpose transformed this confusing space into a show stopper. Multiple mirrors created a dramatic focal point to the fireplace as well as spread light into a tall room with little lighting. Neutral walls and warm pops of color updated this space into a transitionally styled family living space.

 Coral Classics by A&P
Calypso Coral Stone is an ideal material for any exterior or interior application. Calypso Coral contains many types of brain and fan coral, giving each individual tile a unique look.
Being a true coral stone it does not retain heat and remains cool to the touch no matter how much sun exposure it gets.
It is naturally slip resistant and easily maintained after a correct sealing.
available in tiles, pavers, coping, slabs etc,,, also comes in different finishes so it can be used in a seamless interior to exterior flow.
coral stone tiles, shell stone tiles, dominican coral stone

 Judy Luckenbach Interior Design
The original kitchen was little more than a “camp” kitchen with very little counter space, poor arrangement, and worn out cabinets. The small pantry closet was eliminated to allow opening the wall to the living room, and we moved the electrical panel which blocked use of an entire wall, which allowed us to correct the layout and create a very comfortable, attractive kitchen with lots of room for food prep and entertaining.

 Dean Bjorkstrand, Inc.
Inspiration for a mid-sized traditional full sun backyard stone garden path in Minneapolis.

 Southern Woodcraft & Design LLC
Historically correct surfaces exposed Walnut pegs, and a pendant block accent this entry application.
Example of a mountain style entryway design in Raleigh
Example of a mountain style entryway design in Raleigh

 NICHEdg
The entire room is open and full of functional storage. The bed lifts to provide extra storage underneath. Minimal design doesn't have to be cold when executed correctly.
Photo: Virtual 360 NY

 National Association of Home Builders
2013: The Mission Hills community is one of the oldest and best architecturally preserved neighborhoods in San Diego. American Craftsman was designed and built to sit comfortably amongst its neighbors like it has always belonged. Emphasis is on period-correct details like leaded windows, fumed oak casework, and antique fireplace surrounds. The interiors are grand but warm and welcoming, a perfect place for the retired owners to host their family and friends. The home was custom designed with age-in-place in mind, so a slow transition to full-time ground floor living is effortless.
Architect: IS Architecture - http://www.isarchitecture.com
Builder: Hill Construction Company - http://www.hillconstructioncompany.com
 Design By Alicia
Challenges can be blessing in disguise. A very narrow space can be transformed by creating a focal point and building around that strength. Rearranging this floor plan and creating a conversational space with the correct size furniture and purpose transformed this confusing space into a show stopper. Multiple mirrors created a dramatic focal point to the fireplace as well as spread light into a tall room with little lighting. Neutral walls and warm pops of color updated this space into a transitionally styled family living space.


 Impeccably Designed Homes by Donna Hoffman
WINNER OF IDS DESIGNER OF THE YEAR AWARD 2014
Like all the spaces we design, this room is totally about the people who live in it. True, the room started as a blank empty box, and while this couple likes architectural interest, the low ceiling was a challenge. Our solution was to add a wonderful niche – perfect to correct the uneven window wall AND indulge an architectural craving. Au courante grass cloth wallpaper and a modern rug are the perfect foil for the refreshing furnishings and appointments that span from 19th century to mid-century to modern.
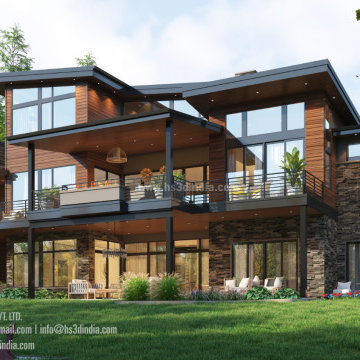
 HS3D VISUALIZATION PVT. LTD.
We present to you a beautiful designed and rendered residential exterior maintaining the correct balances and proportions in all the design aspects and also maintaining the realistic form of the materials used in the construction.
Stay tuned for more such works from our team!

 User
Also key to increasing the energy flow in the room and making it more comfortable and usable: we moved the desk that had been blocking the side window to the opposite side of the room where it could get more use. We replaced the wooden desk chair with a Parsons-style upholstered chair from Ikea to add comfort and correct the overbalance of the wood element in the room. Finally, the large painting that had once dominated the room, found a new home over the desk, and we brightened a dark corner with an inexpensive hanging pendant lamp and a standing lamp brought from another room.
Photo: Andy Shelter
138