
Search results for "Correcting" in Home Design Ideas
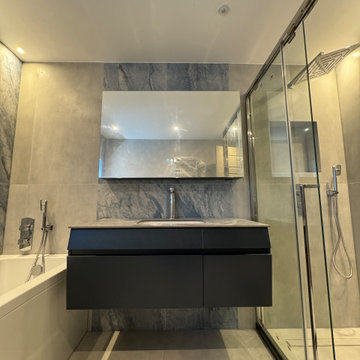
 Anamorphic and Co
A property stranded for five years after a succession of failed contractors left the structure unsafe with unlawful and defective works throughout.
Full independent structural assessment and remediation plan
All defective works removed and rebuilt to correct specification
Structural completion under engineering sign-off and building regulations
Full fit-out and CasaVera bespoke interior package installed throughout
 Ground One Landscape Design + Build
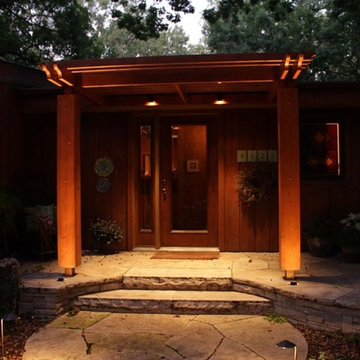
The homeowner had done some previous landscaping with natural stone steps and flagstone paving that worked well with their woodland setting. They approached the designer to extend this look and feel to their front door. The length of the house façade was at the time lined by an old wood deck. The deck was at the end of its life and provided little positive visual interest. The homeowner wanted to maintain some area for sitting and container gardening while creating a more inviting front entry experience than she currently had. The wood deck had a too-shallow riser and a taller threshold to step up into the house at the front door, both items the homeowner wanted to correct.

 VÉLIN HOMES
We tied heritage finishes from the upper floor to the basement, bringing continuity to the overall home, and repairing items that were outstanding from a 2013 flood. We sourced period-correct doors and hardware from vintage stores and others' homes. An enclosed porch was added to make room for a larger family. Windows and skylights were added to flood the home with natural light.
Find the right local pro for your project

 Deck and Patio Company "Outdoor Living Experts"
Manipulating the grades by adding different levels (upper and lower patios, raised spa. etc.) is one of the things we do to create a larger sense of space. Such gradations are not only attractive and spatially functional, but, when done correctly, they can make smaller yards appear considerably more expansive. www.deckandpatio.com
 Ground One Landscape Design + Build
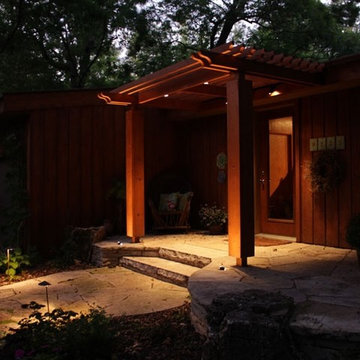
The homeowner had done some previous landscaping with natural stone steps and flagstone paving that worked well with their woodland setting. They approached the designer to extend this look and feel to their front door. The length of the house façade was at the time lined by an old wood deck. The deck was at the end of its life and provided little positive visual interest. The homeowner wanted to maintain some area for sitting and container gardening while creating a more inviting front entry experience than she currently had. The wood deck had a too-shallow riser and a taller threshold to step up into the house at the front door, both items the homeowner wanted to correct.
 KCL-IDESIGN, LLC - Kimberly C. Lyons
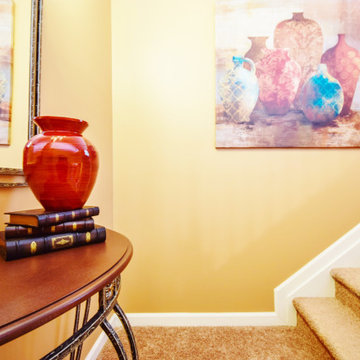
This minimalist hallway design contains minimal objects and is still statement-making. It shows how less is more and how a room can still be functional and aesthetically appealing when the correct elements are in place. The mirror is the perfect decorative piece to help get another view of the focal point, which is the artwork.
Credit: Photography by Apollo's Bow
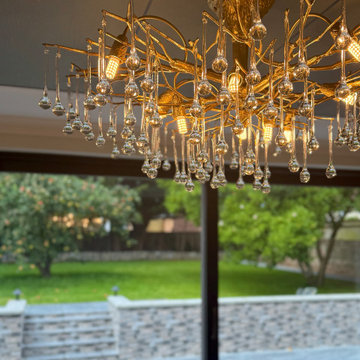 Anamorphic and Co
A property stranded for five years after a succession of failed contractors left the structure unsafe with unlawful and defective works throughout.
Full independent structural assessment and remediation plan
All defective works removed and rebuilt to correct specification
Structural completion under engineering sign-off and building regulations
Full fit-out and CasaVera bespoke interior package installed throughout

Sponsored
Columbus, OH

Trish Takacs Design
Award Winning & Highly Skilled Kitchen & Bath Designer in Columbus

 Karen Walson Interiors
The client had an outdated on-suite bathroom that needed to be completely gutted and renovated. We selected a lot of natural soothing color tones. Our result was a very elegant and hopefully as close to timeless as we could achieve. There is a natural slate on the floor called Shist. It was very uneven to install, but the contractor did a great job. The contractor built the vanity because we could get it quicker and for the same price as a factory made one. The countertop is Jet Mist granite, honed. The client and myself are very excited about how it all came together and looks great. As the designer on the project, I was responsible for drawing all plans, elevations, custom millwork details, selecting materials with the client, ordering all materials, accepting all deliveries and making sure it was installed correctly.
Karen Walson, NCIDQ Interior Designer
617-308-2789

 The Remodeling Center - Kustom Kitchen Designs
We took off all the existing stained maple doors, brought them back to our shop and airbrushed them white. We painted the face frames on site and added upper cabinets(matching to their existing) on the wall above microwave and to the left of the window. We removed the existing upper cabinet to the right of the window and added floating shelves. We added trim moldings to the exposed cabinet ends. We installed roll trays and new hardware. We brought the doors back that we had airbrushed and installed them on their correct cabinet.

 GS Construction
This custom-build banquette was created onsite by our team to lower production costs. With the direction of J Peterson Design, no detail was left unattended. The shaker panels are just the right height so that the continuous baseboard doesn't interfere with the design. Integrated outlets for easy electronic charging and under-seating access panel to ensure local code-compliance. This banquette is not only functional but it's our favorite banquette done thus far because it was done correctly from the start. Did I mention the seating height is ideal?

 City Homes, LLC
Troy Thies
Small transitional kids' black tile mosaic tile floor and white floor bathroom photo in Minneapolis with multicolored walls, furniture-like cabinets, red cabinets, an undermount sink, granite countertops and black countertops
Small transitional kids' black tile mosaic tile floor and white floor bathroom photo in Minneapolis with multicolored walls, furniture-like cabinets, red cabinets, an undermount sink, granite countertops and black countertops


 Jamie Nesbitt-Weber Interior Design
Regan Wood Photography
Example of a transitional family room design in New York
Example of a transitional family room design in New York

 Roughing It In Style
Eat-in kitchen - large rustic u-shaped light wood floor eat-in kitchen idea in Milwaukee with a farmhouse sink, recessed-panel cabinets, medium tone wood cabinets, granite countertops, beige backsplash, colored appliances and an island


 Best Hot Tubs "Hot Tub and Spa Experts"
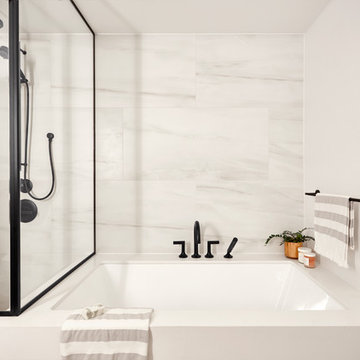
The homeowners had an existing paver patio. Long Island Hot Tub built the spa next to the patio, in the ground using a Bullfrog Spa “Spa Vault” which excavates the area and put walls around spa. The spa vault ensures the installation we did was done correctly, safely, and in a way that enhances the aesthetic design of their yard. The kit is galvanized steel, the same rated metal used for years in the pool industry, so it will not corrode and will stand the test of time.
www.longislandhottub.com

 Pacific Coast Cabinetry
All the custom storage options are here!
Eat-in kitchen - craftsman galley eat-in kitchen idea with furniture-like cabinets and white cabinets
Eat-in kitchen - craftsman galley eat-in kitchen idea with furniture-like cabinets and white cabinets

 Envision Builders Group
Inspiration for a mid-sized coastal side porch remodel in Miami with decking and a roof extension
 Anamorphic and Co
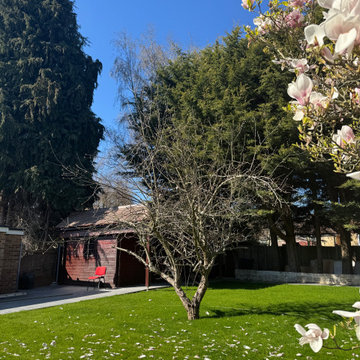
A property stranded for five years after a succession of failed contractors left the structure unsafe with unlawful and defective works throughout.
Full independent structural assessment and remediation plan
All defective works removed and rebuilt to correct specification
Structural completion under engineering sign-off and building regulations
Full fit-out and CasaVera bespoke interior package installed throughout
171