
Search results for "Correcting" in Home Design Ideas
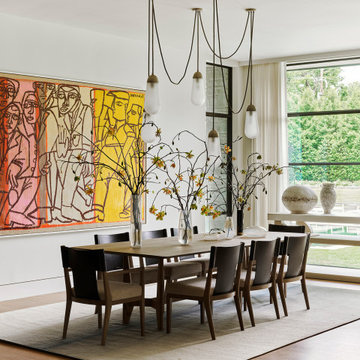


 Sam Balukonis | Photographer
Inspiration for a transitional sunroom remodel in Boston with a skylight
Find the right local pro for your project


 Exquisite Kitchen Design
Inspiration for a huge contemporary slate floor kitchen remodel in Denver with flat-panel cabinets and dark wood cabinets
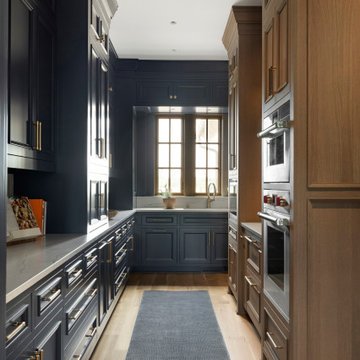
 James McNeal Architecture and Design
Four kitchens in one, it incorporates a scullery kitchen, baker's kitchen and prep kitchen - so the messy parts of food clean up are tucked away.
Example of a classic kitchen design in Minneapolis
Example of a classic kitchen design in Minneapolis

 Covenant Kitchens & Baths, Inc.
Example of a mid-sized trendy single-wall medium tone wood floor and brown floor wet bar design with an undermount sink, gray cabinets, wood countertops, gray backsplash, glass tile backsplash, brown countertops and recessed-panel cabinets

Sponsored
Columbus, OH

Trish Takacs Design
Award Winning & Highly Skilled Kitchen & Bath Designer in Columbus

 David Thorne Landscape Architect
Marion Brenner Photography
Design ideas for a large modern drought-tolerant and full sun front yard concrete paver garden path in San Francisco.
Design ideas for a large modern drought-tolerant and full sun front yard concrete paver garden path in San Francisco.

 JMJ Studios
Example of a trendy white tile freestanding bathtub design in San Francisco with white walls

 JAUREGUI Architecture Interiors Construction
Example of a tuscan kitchen/dining room combo design in Austin with white walls

 David Duncan Livingston
Elegant formal and enclosed medium tone wood floor living room photo in San Francisco with gray walls and a standard fireplace
Elegant formal and enclosed medium tone wood floor living room photo in San Francisco with gray walls and a standard fireplace

 SKOLNICK Architecture & Design Partnership
Pool
Photo by Thomas Skou
Large island style backyard rectangular infinity pool photo
Large island style backyard rectangular infinity pool photo

 Lorax Design Group
Jimi Smith Photography
Example of a trendy infinity pool design in Kansas City with decking
Example of a trendy infinity pool design in Kansas City with decking

 Bentley Tibbs, AIA Architect
Mountain style dark wood floor porch photo in Dallas with no fireplace and a standard ceiling

 KA DesignWorks
Large trendy open concept light wood floor and beige floor family room photo in Denver with white walls, a ribbon fireplace, a plaster fireplace and a wall-mounted tv


 Outdoor Craftsmen, Inc.
Getting the arches sized right and cut on the correct radius was a huge task, but I like the results! The screen panels will fill the entire openings with one piece. The porch handrails are 2 x 6 ipe

 Kisha Gianni Designs
Inspiration for a large contemporary master porcelain tile and white floor freestanding bathtub remodel in Santa Barbara with flat-panel cabinets, medium tone wood cabinets, a one-piece toilet, white walls, an undermount sink, quartz countertops, a hinged shower door and white countertops

 Raphael Architects
Linda McManus Images
Example of a trendy open concept medium tone wood floor living room design in Philadelphia with a standard ceiling
Example of a trendy open concept medium tone wood floor living room design in Philadelphia with a standard ceiling

 CCR Architecture & Interiors
Bedroom
Urban master concrete floor bedroom photo in Birmingham with gray walls
Urban master concrete floor bedroom photo in Birmingham with gray walls
28