
Search results for "Correcting" in Home Design Ideas

 Jordan Design Build Group
Calacatta marble floor tile was installed in a diamond pattern in the hall bathroom and a coordinating basketweave mosaic was used in the large walk-in shower. We opted to use classic white subway tile on the shower walls and the fixed frameless glass enclosure keeps the space feeling light and airy. Relocating the shower controls to the side wall ensures that the water can be turned on without getting wet.


 Struction Contracting LLC
A drop area next the garage entrance helps keep the homeowners organized. Areas designed correctly are not only functional, but beautiful.
Minimalist medium tone wood floor mudroom photo in Minneapolis with gray walls
Minimalist medium tone wood floor mudroom photo in Minneapolis with gray walls
Find the right local pro for your project

 Austin Landscaping
This is the same home as in our summer color featured project but this is how beautiful the same space can look in the "dead" of winter with the correct use of foliage and proper care.
Claire Bland

 Lucy Johnson Interior Design
Modern Mid-Century with waterfall counter.
Dale Lang Photography
GreenHome Solutions; Design, flooring & cabinets
Mid-sized mid-century modern l-shaped light wood floor eat-in kitchen photo in Seattle with a farmhouse sink, flat-panel cabinets, medium tone wood cabinets, quartz countertops, white backsplash, stainless steel appliances and an island
Mid-sized mid-century modern l-shaped light wood floor eat-in kitchen photo in Seattle with a farmhouse sink, flat-panel cabinets, medium tone wood cabinets, quartz countertops, white backsplash, stainless steel appliances and an island

 Aman Architecture
Example of a large transitional porcelain tile and multicolored floor double front door design in New York with white walls and a dark wood front door

 Laura Medicus Interiors
This Denver ranch house was a traditional, 8’ ceiling ranch home when I first met my clients. With the help of an architect and a builder with an eye for detail, we completely transformed it into a Mid-Century Modern fantasy.
Photos by sara yoder

Sponsored
Columbus, OH

Trish Takacs Design
Award Winning & Highly Skilled Kitchen & Bath Designer in Columbus

 Sneller Custom Homes and Remodeling, LLC
Photos: Kolanowski Studio;
Design: Pam Smallwood
Elegant closet photo in Houston
Elegant closet photo in Houston

 SUZANNE KASLER INTERIORS
Example of a classic dark wood floor enclosed dining room design in Atlanta with white walls

 Infinity Construction, llc.
Exterior Waterproofing done correctly.
Example of a mid-sized arts and crafts gray one-story vinyl house exterior design with a shingle roof
Example of a mid-sized arts and crafts gray one-story vinyl house exterior design with a shingle roof


 Leicht Westchester-Greenwich
Example of a minimalist u-shaped concrete floor home design design in New York with an integrated sink, flat-panel cabinets, dark wood cabinets, quartzite countertops, stainless steel appliances and an island

 Reinbold Inc.
Example of a small classic 3/4 black and white tile and stone slab marble floor corner shower design in Austin with recessed-panel cabinets, white cabinets, a one-piece toilet, white walls and a pedestal sink


 Regan Wood Photography
Mid-sized transitional enclosed family room photo in New York with a standard fireplace, a stone fireplace and a tv stand

 Staircrafters, Inc.
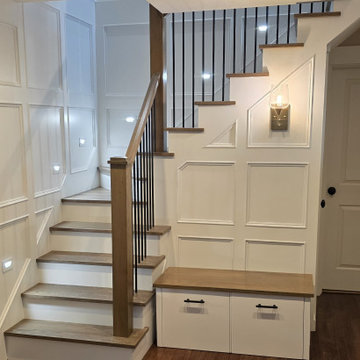
We did a complete rebuild on this staircase and remodeled the closet under the staircase. We also corrected a head clearance issue by changing the stair tread pattern.


 CarsonSpeer Builders
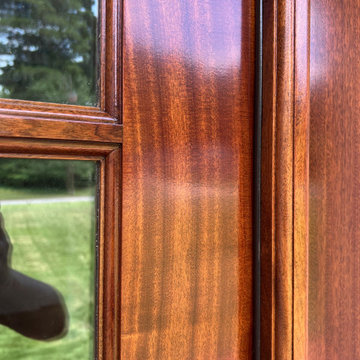
This mid-century modern was a full restoration back to this home's former glory. New cypress siding was installed to match the home's original appearance. New windows with period correct mulling and details were installed throughout the home. The entry door, with the operable center knob, was refinished and reused.
Photo credit - Inspiro 8 Studios

 The North Star Companies LLC
Freestanding bathtub - mid-sized transitional master porcelain tile and gray floor freestanding bathtub idea in DC Metro with recessed-panel cabinets, white cabinets, beige walls and an undermount sink
51