
Search results for "Correcting" in Home Design Ideas

 On Time Electric
Telephone and Cable TV Wiring, CCTV, Power Factor Correction, Telephone and Intercom Installation, Service Upgrades, Fuse Box Upgrades
Find the right local pro for your project

 Rylex Custom Cabinetry and Closets
Kara Lashuay
Inspiration for a small modern white tile and porcelain tile medium tone wood floor drop-in bathtub remodel in New York with flat-panel cabinets, medium tone wood cabinets, a two-piece toilet, beige walls, an integrated sink and solid surface countertops
Inspiration for a small modern white tile and porcelain tile medium tone wood floor drop-in bathtub remodel in New York with flat-panel cabinets, medium tone wood cabinets, a two-piece toilet, beige walls, an integrated sink and solid surface countertops


 Bonnie McCarthy
Photo: Bonnie McCarthy © 2016 Houzz
Design ideas for an eclectic landscaping in Los Angeles.
Design ideas for an eclectic landscaping in Los Angeles.

Sponsored
Columbus, OH

Trish Takacs Design
Award Winning & Highly Skilled Kitchen & Bath Designer in Columbus
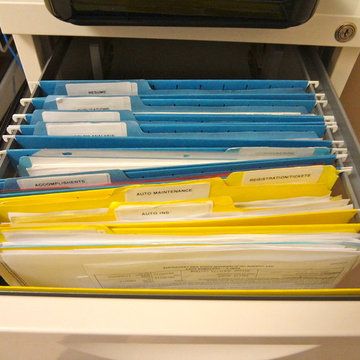
 Pure & Simple Organizing
{AFTER}
Correctly labeled and colored coded her filing system.
Example of a minimalist staircase design in Charlotte
Example of a minimalist staircase design in Charlotte

 I-Design Landscape
Not only beautiful but functional. We were able to correct all the drainage problems.
This is an example of a mid-sized traditional backyard stone driveway in Denver.
This is an example of a mid-sized traditional backyard stone driveway in Denver.

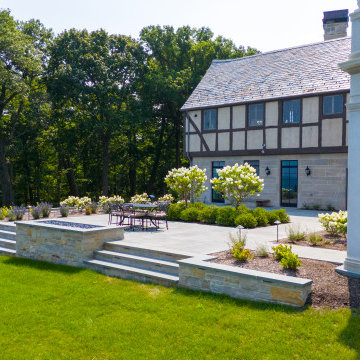
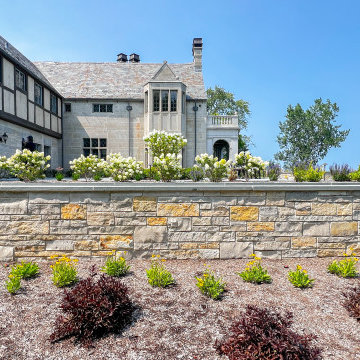

 Nottingham Builders Inc
Foyer - huge eclectic medium tone wood floor foyer idea in Chicago with beige walls and a medium wood front door

 Tradition Home Designs
A period suffolk latch, earlier than the Norfolk latches sometimes found in Ontario, is correct in an 18th century reproduction.
Entryway - rustic entryway idea in Toronto
Entryway - rustic entryway idea in Toronto

 H2 XERO Landscape Design
Inspiration for a mid-sized traditional full sun backyard water fountain landscape in Orange County.

 DANIELLE Interior Design & Decor
Transforming this small bathroom into a wheelchair accessible retreat was no easy task. Incorporating unattractive grab bars and making them look seamless was the goal. A floating vanity / countertop allows for roll up accessibility and the live edge of the granite countertops make if feel luxurious. Double sinks for his and hers sides plus medicine cabinet storage helped for this minimal feel of neutrals and breathability. The barn door opens for wheelchair movement but can be closed for the perfect amount of privacy.

 Kimberlee Marie Interiors
Our clients wanted to modernize their 1980's home, focusing on reimagining the main floor. We used warm palettes, natural elements, and clean lines while maximizing natural light and preserving key architectural features to create a welcoming, functional space.
We completely reimagined the kitchen to enhance flow and gain additional cabinet space. Features include a center island with bar stools that also doubles as a casual dining area, a functional layout, and ample storage.
47