
Search results for "Correcting" in Home Design Ideas
 West Designs - Full Service K+B Designer/Builder
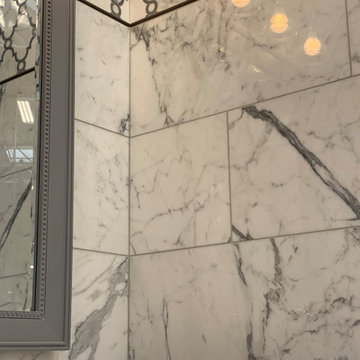
Large format tile - bold patterns in complementing size & scale.
Bathroom - transitional bathroom idea in Sacramento
Bathroom - transitional bathroom idea in Sacramento
 Feinmann, Inc.

The kitchen is open to the family/great room. a view towards the dining room.
Photography Nat Rea
Large 1960s open concept medium tone wood floor family room photo in Boston with a wood stove, a stone fireplace and a wall-mounted tv
Large 1960s open concept medium tone wood floor family room photo in Boston with a wood stove, a stone fireplace and a wall-mounted tv

 Liza Jane Interiors
Stacy Zarin Goldberg
Example of a mid-sized transitional open concept brown floor and dark wood floor family room design in DC Metro with beige walls, a standard fireplace, a tile fireplace and a wall-mounted tv
Example of a mid-sized transitional open concept brown floor and dark wood floor family room design in DC Metro with beige walls, a standard fireplace, a tile fireplace and a wall-mounted tv
Find the right local pro for your project

 L&K Real Estate
photo by Karl Neumann
Large mountain style open concept and formal medium tone wood floor living room photo with beige walls, a standard fireplace, a stone fireplace and a media wall
Large mountain style open concept and formal medium tone wood floor living room photo with beige walls, a standard fireplace, a stone fireplace and a media wall
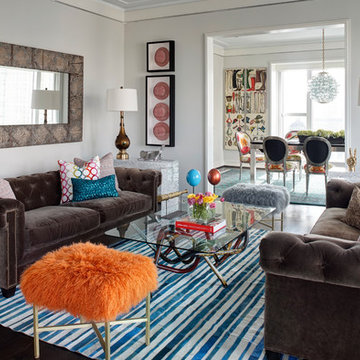
Mid-sized eclectic formal and enclosed dark wood floor living room photo in Chicago with white walls

 Joni Spear Interior Design
The kitchen island painted in Sherwin Williams, ""Navel", boldly contrasts the stark white perimeter cabinets. By eliminating the formal dining room, we were able to incorporate a pantry and home office.
 CIA_Studio
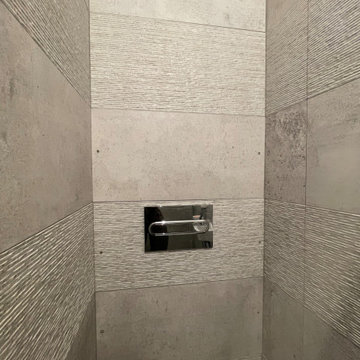
Here you can find a photo of the bathroom refurbished.
You will see in the following photos that there is special attention to detail, to have a coordinated and balanced space, as well as comfortable for family use.
P04. The bathroom fixtures are placed in specific geometries of the bathroom to form a harmonious whole, as well as the rest of the details.

Sponsored
Columbus, OH

Trish Takacs Design
Award Winning & Highly Skilled Kitchen & Bath Designer in Columbus

 lisa rubenstein - real rooms design
Example of a trendy open concept dark wood floor and brown floor family room design in San Francisco with blue walls and a standard fireplace
 Yancy Kitchen & Bath Design
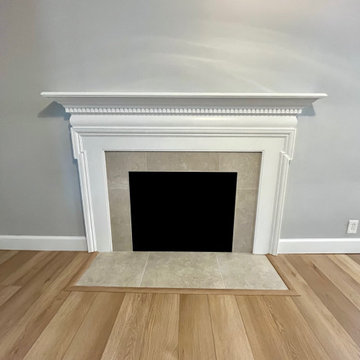
Example of a mid-sized transitional vinyl floor and brown floor kitchen/dining room combo design with white walls, a standard fireplace and a tile fireplace
 Fortune Design, LLC
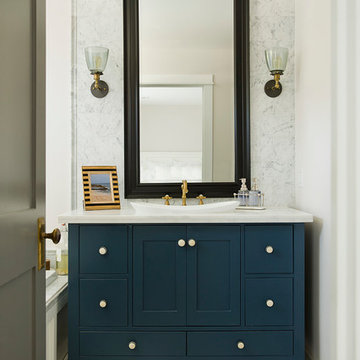
Example of a beach style white tile bathroom design in Orange County with a drop-in sink, blue cabinets, white walls and flat-panel cabinets

 Dana Clemons
photo: garey gomez
Large beach style u-shaped ceramic tile and gray floor eat-in kitchen photo in Atlanta with a farmhouse sink, shaker cabinets, white cabinets, quartz countertops, white backsplash, subway tile backsplash, an island, white countertops and stainless steel appliances
Large beach style u-shaped ceramic tile and gray floor eat-in kitchen photo in Atlanta with a farmhouse sink, shaker cabinets, white cabinets, quartz countertops, white backsplash, subway tile backsplash, an island, white countertops and stainless steel appliances
 Spectrum Interior Design, Inc.

Example of a mid-sized classic open concept dark wood floor and brown floor family room design in San Francisco with beige walls, a standard fireplace, a stone fireplace and a wall-mounted tv
 Kitchen & Bath Concepts of Pittsburgh
Craig Thompson Photography
Inspiration for a huge timeless women's brown floor and dark wood floor dressing room remodel with beaded inset cabinets and white cabinets

Inspiration for a huge timeless women's brown floor and dark wood floor dressing room remodel with beaded inset cabinets and white cabinets

 Shaddock Homes
Shaddock Homes | Frisco, TX | Phillips Creek Ranch
Family room - traditional dark wood floor family room idea in Dallas with beige walls
Family room - traditional dark wood floor family room idea in Dallas with beige walls

 D E Rink Construction
When our client bought their lot in Broken Top they did not build for years. Living in San Diego,they decided in 2011 to build a vacation home/ future retirement abode. Their vision included a welcoming single level with relaxing Master bedroom and bath, a kitchen/living/dining space to entertain family and friends, and an outdoor living space to enjoy the sunsets.Their vision became reality!! It also includes a wonderful second bedroom perfect for guests, with a separate entrance and a private bath with walk-in shower. The third bedroom doubles as an office with lots of windows.
The home is rustic from the front. Upon entering one notices the open floor plan and contemporary kitchen design as well as the beautiful rock fireplace and abundance of light. An extra-large island in the kitchen includes a wine cooler, bar sink, and eating area. The décor of the home is comfortable and warm. And the stunning dark Acacia wood flooring runs throughout the main living area.
This home is 3210 square feet on a single level. Natural mature landscaping surrounds the home giving it a settled-in feeling. This is a perfect home for retirees who host guests, or a small family. In this case,the couple will use it as their vacation get-away with retirement in their scope.
Ross Chandler
 Ryan Street Architects
Alise O'Brien
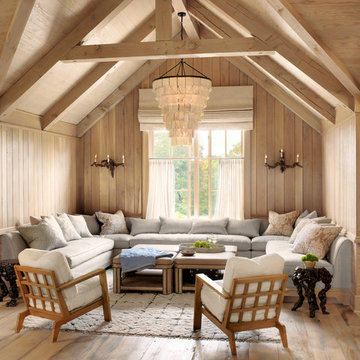
Inspiration for a cottage light wood floor family room remodel in Austin
Inspiration for a cottage light wood floor family room remodel in Austin
 VanderHorn Architects

The upper stair hall features a cozy library nook rendered in hand-hewn timber and painted millwork cases marked by LED accent lighting, denticulated crown moulding, half-round pilasters, and a stained maple edge nosing. Woodruff Brown Photography

 Refined Renovations & Refined Home
Mary Prince Photography // This fully renovated 110 year home is located in downtown Andover. This home was formerly a dorm for Phillips Academy, and unfortunately had been completely stripped of all of its interior molding and details as it was converted to house more students over the years. We took this home down to the exterior masonry block shell, and rebuilt a new home within the existing structure. After rebuilding the original footprint of most of the rooms, we then added all the traditional elements one would have hoped to find inside this magnificent home.
 Design Q&A
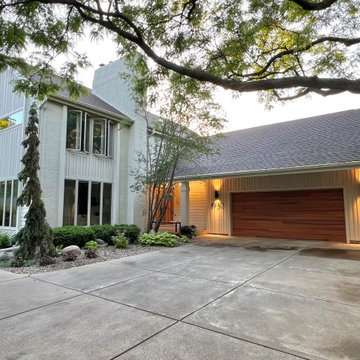
Inspiration for a modern white two-story concrete fiberboard and board and batten gable roof remodel in Minneapolis with a shingle roof and a brown roof
 Landed Interiors
Photography by Brad Knipstein

Staircase - large transitional wooden l-shaped metal railing staircase idea in San Francisco with wooden risers
Staircase - large transitional wooden l-shaped metal railing staircase idea in San Francisco with wooden risers
15