
Search results for "Correcting" in Home Design Ideas
 Sanctuary Homes and Remodeling

Example of a small transitional 3/4 beige tile and ceramic tile marble floor and white floor alcove bathtub design in Louisville with recessed-panel cabinets, dark wood cabinets, a two-piece toilet, gray walls, an undermount sink and marble countertops

 England Street Construction
Tony Giammarino
Open concept kitchen - contemporary galley medium tone wood floor open concept kitchen idea in Richmond with flat-panel cabinets, light wood cabinets, gray backsplash, paneled appliances, green walls and an island
Open concept kitchen - contemporary galley medium tone wood floor open concept kitchen idea in Richmond with flat-panel cabinets, light wood cabinets, gray backsplash, paneled appliances, green walls and an island
 User
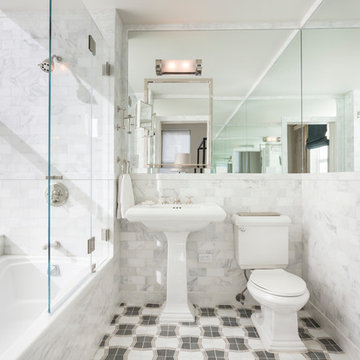
UserInspiration for a timeless master white tile alcove bathtub remodel in New York with a pedestal sink and a two-piece toilet
Find the right local pro for your project

 Pauli & Uribe Architects
Greg Premru
Open concept kitchen - mid-sized traditional u-shaped dark wood floor and brown floor open concept kitchen idea in Boston with an undermount sink, shaker cabinets, white cabinets, white backsplash, subway tile backsplash, stainless steel appliances, an island and marble countertops
Open concept kitchen - mid-sized traditional u-shaped dark wood floor and brown floor open concept kitchen idea in Boston with an undermount sink, shaker cabinets, white cabinets, white backsplash, subway tile backsplash, stainless steel appliances, an island and marble countertops

 Raptor Construction LLC.
Open concept kitchen - large contemporary single-wall medium tone wood floor and brown floor open concept kitchen idea in Denver with flat-panel cabinets, dark wood cabinets, stainless steel appliances, an island, an undermount sink and marble countertops

 Marshall Erb Design Inc.
Marshall Morgan Erb Design Inc.
Photo: Nick Johnson
Mudroom - traditional mudroom idea in Chicago with white walls
Mudroom - traditional mudroom idea in Chicago with white walls
 Feinmann, Inc.
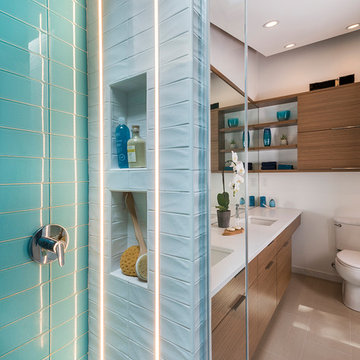
View of the renovated master bath with walk-in shower and double sink vanity from inside the shower. Two cool LED light strips are embedded in the tile to light the built-in shelves.

Sponsored
Columbus, OH

Trish Takacs Design
Award Winning & Highly Skilled Kitchen & Bath Designer in Columbus
 Ted Maines Interiors
Michael Lowry Photography

Freestanding bathtub - contemporary mosaic tile, beige tile and gray tile freestanding bathtub idea in Orlando with a drop-in sink, flat-panel cabinets and gray cabinets
Freestanding bathtub - contemporary mosaic tile, beige tile and gray tile freestanding bathtub idea in Orlando with a drop-in sink, flat-panel cabinets and gray cabinets

 Clutter Corrections
Primary bedroom closet - hers
Not functional closet space
Decluttering
Space planning
Product planning
Next level organizing
 Clutter Corrections
Primary bedroom closet - hers
Not functional closet space
Decluttering
Space planning
Product planning
Next level organizing

 Rochman Design Build
Emily Rose Imagery
Example of a mid-sized classic red two-story brick gable roof design in Detroit
Example of a mid-sized classic red two-story brick gable roof design in Detroit

 Northside Design Collective
The great room plan features walls of glass to enjoy the mountain views beyond from the living, dining or kitchen spaces. The cabinetry is a combination of white paint and stained oak, while natural fir beams add warmth at the ceiling. Hubbardton forge pendant lights a warm glow over the custom furnishings.

 Andersson-Wise Architects
Art Gray
Inspiration for a rustic brown one-story wood exterior home remodel in Austin
Inspiration for a rustic brown one-story wood exterior home remodel in Austin

Example of a mid-sized classic master drop-in bathtub design with tile countertops, pink countertops and an undermount sink

 Echelon Builders, Inc.
This beautiful Douglas Fir front entry door with side lights has a raised panel of tongue and groove and a rich custom stain that highlights the depth in the wood grain. The ceiling was covered with a cedar tongue and groove finished in the same custom stain.

 Pella Windows and Doors
This Pella® Architect Series® wood with aluminum-clad sliding patio door features Pella’s unique design with the sliding panel on the outside — so the harder the wind blows, the tighter the seal against the elements.

 ilumus, llc.
Ramona d'Viola - ilumus photography & marketing
Mid-sized trendy master light wood floor bedroom photo in San Francisco with white walls
Mid-sized trendy master light wood floor bedroom photo in San Francisco with white walls



 WINN Design+Build
Inspiration for a large transitional open concept medium tone wood floor and brown floor family room remodel in DC Metro with white walls, a standard fireplace, a stone fireplace and a wall-mounted tv
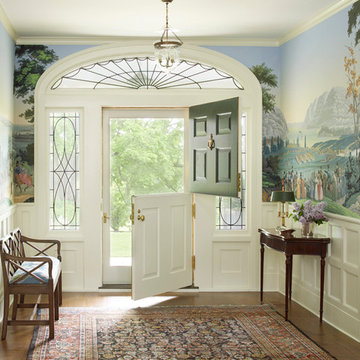
 Austin Patterson Disston Architects
Tria Giovan, Photo,
Paul Rankin Interiors
Entryway - traditional entryway idea in New York
Entryway - traditional entryway idea in New York
17