
Search results for "Correcting" in Home Design Ideas
 Suzanne Kristine Interiors
seattle home tours

Walk-in shower - mid-sized mid-century modern master ceramic tile and gray tile porcelain tile and green floor walk-in shower idea in Seattle with flat-panel cabinets, brown cabinets, a two-piece toilet, gray walls, an undermount sink, quartz countertops and white countertops
Walk-in shower - mid-sized mid-century modern master ceramic tile and gray tile porcelain tile and green floor walk-in shower idea in Seattle with flat-panel cabinets, brown cabinets, a two-piece toilet, gray walls, an undermount sink, quartz countertops and white countertops
 User
UserPhotographer: Angie Seckinger

Mid-sized transitional medium tone wood floor family room library photo in DC Metro with gray walls, a ribbon fireplace and a wall-mounted tv
Mid-sized transitional medium tone wood floor family room library photo in DC Metro with gray walls, a ribbon fireplace and a wall-mounted tv
 DC Fine Homes Inc.
DC Fine Homes Inc.

Kitchen - mid-sized cottage l-shaped light wood floor and multicolored floor kitchen idea in Portland with an undermount sink, recessed-panel cabinets, white cabinets, quartz countertops, white backsplash, ceramic backsplash, stainless steel appliances and an island
Kitchen - mid-sized cottage l-shaped light wood floor and multicolored floor kitchen idea in Portland with an undermount sink, recessed-panel cabinets, white cabinets, quartz countertops, white backsplash, ceramic backsplash, stainless steel appliances and an island
Find the right local pro for your project
 Earthway Enterprises, Inc
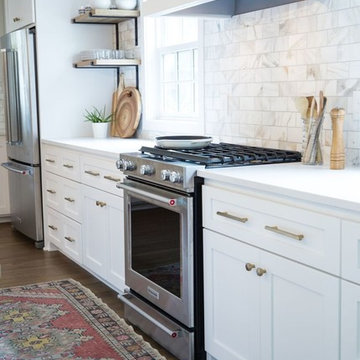
Large transitional l-shaped brown floor and medium tone wood floor open concept kitchen photo in Kansas City with an undermount sink, shaker cabinets, white cabinets, white backsplash, stainless steel appliances, white countertops, quartz countertops, marble backsplash and an island

 MA Peterson Design Build, Inc.
MA Peterson
www.mapeterson.com
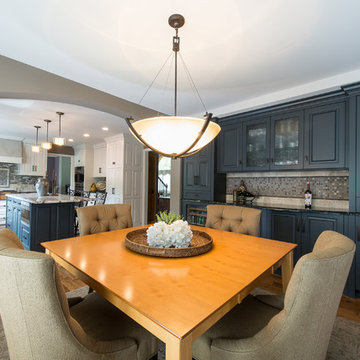
This 80s-90s era home in Plymouth, Minnesota needed definition between the kitchen and family room, so we tore it down to the studs to do it right from the start. A new mudroom, updated entry way and a kitchen renovation that included custom made cabinetry for serving and entertaining helped add design style cues and true functionality. We added more windows for more natural light and a roomier feel for the eating area. And to help tie everything together, we were able to do a simple, cost-effective update the entry room railings.
Photo Credit: Todd Mulvihill Photography

Sponsored
Columbus, OH

Trish Takacs Design
Award Winning & Highly Skilled Kitchen & Bath Designer in Columbus

 TRUEHOME Roofing Siding Windows

CertainTeed Landmark Pro Shingles in Max Def Georgetown Grey color were chosen to replicate a period correct slate roof appearance.
Example of a mid-sized classic beige two-story wood gable roof design in Boston with a shingle roof
Example of a mid-sized classic beige two-story wood gable roof design in Boston with a shingle roof

 Cara Zolot Interiors Ltd.
Robert Granoff
Inspiration for a large contemporary formal living room remodel in New York with white walls
Inspiration for a large contemporary formal living room remodel in New York with white walls

 Delpino Custom Homes
Example of a huge country single-wall open concept kitchen design in Charleston with shaker cabinets, white cabinets, quartz countertops, white backsplash, an island and white countertops
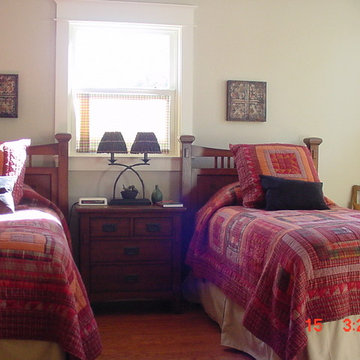
 JTR Contractors, Inc.
Bedroom above garage for guests in period correct style constructions.
Bedroom - craftsman bedroom idea in Tampa
Bedroom - craftsman bedroom idea in Tampa

 Bellwether Design LLC
A kitchen in a 1916 four-square. Not a museum-quality restoration. Rather, a mix of historically correct elements and fun, eclectic, bohemian accents.

 Cantoni Irvine
Designed By: Richard Bustos Photos By: Jeri Koegel
Ron and Kathy Chaisson have lived in many homes throughout Orange County, including three homes on the Balboa Peninsula and one at Pelican Crest. But when the “kind of retired” couple, as they describe their current status, decided to finally build their ultimate dream house in the flower streets of Corona del Mar, they opted not to skimp on the amenities. “We wanted this house to have the features of a resort,” says Ron. “So we designed it to have a pool on the roof, five patios, a spa, a gym, water walls in the courtyard, fire-pits and steam showers.”
To bring that five-star level of luxury to their newly constructed home, the couple enlisted Orange County’s top talent, including our very own rock star design consultant Richard Bustos, who worked alongside interior designer Trish Steel and Patterson Custom Homes as well as Brandon Architects. Together the team created a 4,500 square-foot, five-bedroom, seven-and-a-half-bathroom contemporary house where R&R get top billing in almost every room. Two stories tall and with lots of open spaces, it manages to feel spacious despite its narrow location. And from its third floor patio, it boasts panoramic ocean views.
“Overall we wanted this to be contemporary, but we also wanted it to feel warm,” says Ron. Key to creating that look was Richard, who selected the primary pieces from our extensive portfolio of top-quality furnishings. Richard also focused on clean lines and neutral colors to achieve the couple’s modern aesthetic, while allowing both the home’s gorgeous views and Kathy’s art to take center stage.
As for that mahogany-lined elevator? “It’s a requirement,” states Ron. “With three levels, and lots of entertaining, we need that elevator for keeping the bar stocked up at the cabana, and for our big barbecue parties.” He adds, “my wife wears high heels a lot of the time, so riding the elevator instead of taking the stairs makes life that much better for her.”
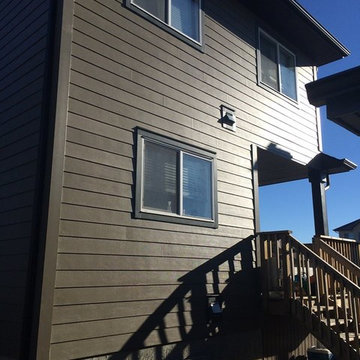
 D-Trac Construction Inc.
D-Trac Construction was contracted to address install issues from a previous contractor related to the workmanship and install of the exterior hardie board package. Because of the issues, the local county would not pass building permit inspection due to non-compliance with the Alberta Building Code and the Safety Codes Act.
Issues and corrective actions included:
1. Aluminum J and corner trim does not allow for the plank to be sealed (caulked at termination).
Corrective Action: Install 5/4" Smart Trim and color match caulk at all terminations.
2. Flashing detail on primary head flashings are cut and bent, creating point of entry on each end dam at the back side of drip.
Corrective Action: Install new primary head flashings using the fold method to create end dam.
3: Incorrect stagger on plank install, Not enough distance between butt joints on stagger, no slip plates at butt joints.
Corrective Action: Install new plank using a either a 24" or 32" stagger pattern, with aluminum slip plates behind all butt joints.
4: Many terminations through plank siding have no trim block, not sealed correctly.
Corrective Action: Install 5/4" trim blocks to allow plank to be sealed(caulked to termination.
At the end of the project, a final inspection was completed and the local county passed the building permit inspection.

 JRP Design & Remodel
This transitional style living space is a breath of fresh air, beginning with the open concept kitchen featuring cool white walls, bronze pendant lighting and classically elegant Calacatta Dorada Quartz countertops by Vadara. White frameless cabinets by DeWils continue the soothing, modern color palette, resulting in a kitchen that balances a rustic Spanish aesthetic with bright, modern finishes. Mission red cement tile flooring lends the space a pop of Southern California charm that flows into a stunning stairwell highlighted by terracotta tile accents that complement without overwhelming the ceiling architecture above. The bathroom is a soothing escape with relaxing white relief subway tiles offset by wooden skylights and rich accents.
PROJECT DETAILS:
Style: Transitional
Countertops: Vadara Quartz (Calacatta Dorado)
Cabinets: White Frameless Cabinets, by DeWils
Hardware/Plumbing Fixture Finish: Oil Rubbed Bronze
Lighting Fixtures: Bronze Pendant lighting
Flooring: Cement Tile (color = Mission Red)
Tile/Backsplash: White subway with Terracotta accent
Paint Colors: White
Photographer: J.R. Maddox
 Bellwether Design LLC
A kitchen in a 1916 four-square. Not a museum-quality restoration. Rather, a mix of historically correct elements and fun, eclectic, bohemian accents.

 DBR Construction Consulting

Complete renovations to single family residence to bring house back to historically correct finishes. Project located in Perkasie, Bucks County, PA.
Large 1960s medium tone wood floor enclosed dining room photo in Philadelphia with yellow walls and no fireplace
Large 1960s medium tone wood floor enclosed dining room photo in Philadelphia with yellow walls and no fireplace
40