
Search results for "Correcting" in Home Design Ideas

Find the right local pro for your project
 J. Kurtz Design
Andrea Rugg
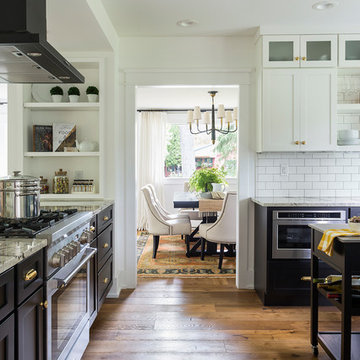
Inspiration for a mid-sized transitional u-shaped medium tone wood floor and brown floor kitchen remodel in Los Angeles with an undermount sink, shaker cabinets, white cabinets, white backsplash, subway tile backsplash, stainless steel appliances and an island
Inspiration for a mid-sized transitional u-shaped medium tone wood floor and brown floor kitchen remodel in Los Angeles with an undermount sink, shaker cabinets, white cabinets, white backsplash, subway tile backsplash, stainless steel appliances and an island
 Neo Kitchen

Inspiration for a large timeless master beige tile and ceramic tile porcelain tile drop-in bathtub remodel in Toronto with recessed-panel cabinets, white cabinets, a one-piece toilet, gray walls, an undermount sink and marble countertops

 Generations West

Kitchen remodel with Wellborn on the lowers and custom glossy white uppers.
Inspiration for a large modern l-shaped porcelain tile and gray floor eat-in kitchen remodel with an undermount sink, flat-panel cabinets, white cabinets, quartzite countertops, white backsplash, stainless steel appliances and an island
Inspiration for a large modern l-shaped porcelain tile and gray floor eat-in kitchen remodel with an undermount sink, flat-panel cabinets, white cabinets, quartzite countertops, white backsplash, stainless steel appliances and an island

Sponsored
Columbus, OH

Trish Takacs Design
Award Winning & Highly Skilled Kitchen & Bath Designer in Columbus
 Metro Reconstruction Services, Inc.
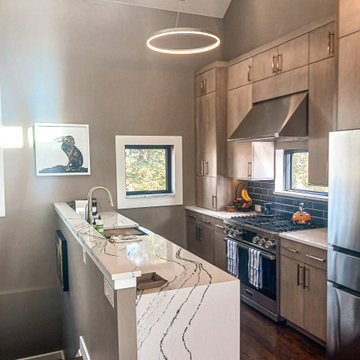
Interior – Completely replaced the kitchen. new cabinets, hardwood floors, custom lighting, custom waterfall countertops with matching backsplash and top rail.
Exterior – Completely removed the stucco that was not installed correctly. Replaced and installed all the correct flashings, install new stucco, fixed the stone, installed all new gutters and downspouts.
 Lindsay Chambers Design
Jill Paider Photography
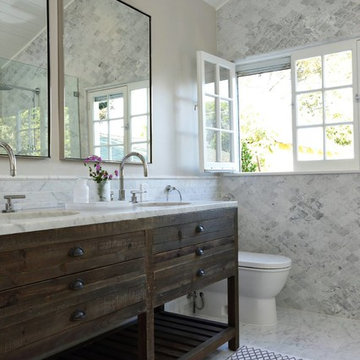
Inspiration for a transitional bathroom remodel in Los Angeles
Inspiration for a transitional bathroom remodel in Los Angeles
 Ed Hughey, Architect & Realtor
 http://dennisburnettphotography.com

Home bar - small transitional home bar idea in Austin with open cabinets, marble countertops, white cabinets and mirror backsplash
Home bar - small transitional home bar idea in Austin with open cabinets, marble countertops, white cabinets and mirror backsplash
 Meadow Mountain Homes
Lawrence Song & Reid Balthaser

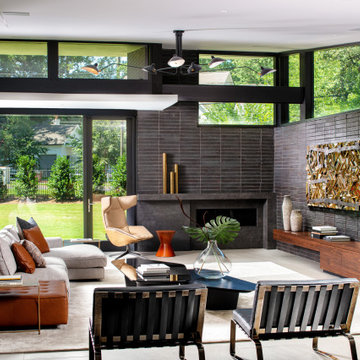
Inspiration for a contemporary living room remodel in Denver with a standard fireplace and a tile fireplace
Inspiration for a contemporary living room remodel in Denver with a standard fireplace and a tile fireplace
 JAUREGUI Architecture Interiors Construction
Photography: Piston Design

Elegant enclosed carpeted and black floor home theater photo in Houston with gray walls
Elegant enclosed carpeted and black floor home theater photo in Houston with gray walls

 Two Fold Interiors
Example of a mid-sized transitional master gray tile and porcelain tile porcelain tile and white floor drop-in bathtub design in Toronto with flat-panel cabinets, dark wood cabinets, a one-piece toilet, white walls, solid surface countertops and white countertops


 Proform Builds
Example of a mid-sized 1960s l-shaped eat-in kitchen design in Seattle with an undermount sink, flat-panel cabinets, light wood cabinets, quartz countertops, white backsplash, glass tile backsplash, stainless steel appliances and an island
 The Hills Group
Photographer Kat Alves
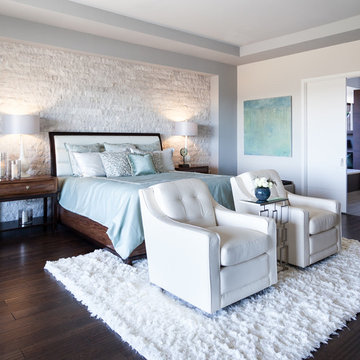
Bedroom - large transitional master dark wood floor and brown floor bedroom idea in Sacramento with gray walls
Bedroom - large transitional master dark wood floor and brown floor bedroom idea in Sacramento with gray walls
 D-Trac Construction Inc.
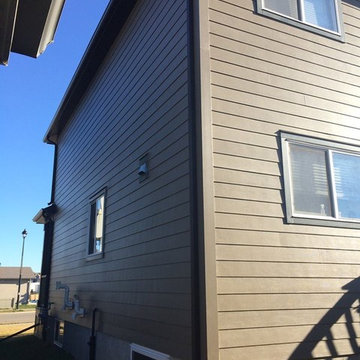
D-Trac Construction was contracted to address install issues from a previous contractor related to the workmanship and install of the exterior hardie board package. Because of the issues, the local county would not pass building permit inspection due to non-compliance with the Alberta Building Code and the Safety Codes Act.
Issues and corrective actions included:
1. Aluminum J and corner trim does not allow for the plank to be sealed (caulked at termination).
Corrective Action: Install 5/4" Smart Trim and color match caulk at all terminations.
2. Flashing detail on primary head flashings are cut and bent, creating point of entry on each end dam at the back side of drip.
Corrective Action: Install new primary head flashings using the fold method to create end dam.
3: Incorrect stagger on plank install, Not enough distance between butt joints on stagger, no slip plates at butt joints.
Corrective Action: Install new plank using a either a 24" or 32" stagger pattern, with aluminum slip plates behind all butt joints.
4: Many terminations through plank siding have no trim block, not sealed correctly.
Corrective Action: Install 5/4" trim blocks to allow plank to be sealed(caulked to termination.
At the end of the project, a final inspection was completed and the local county passed the building permit inspection.

 Floors and Walls of Kansas City
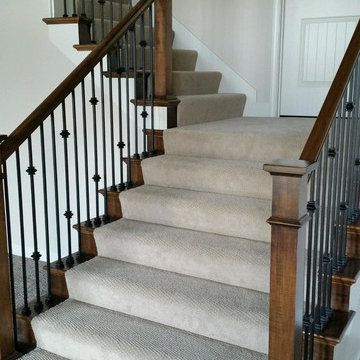
Example of a large classic carpeted curved staircase design in Kansas City with wooden risers
 Shaw Architecture LLC.
david marlow

Mid-sized country beige one-story adobe gable roof idea in Albuquerque with a metal roof and a white roof
Mid-sized country beige one-story adobe gable roof idea in Albuquerque with a metal roof and a white roof
41