
Search results for "Correcting" in Home Design Ideas

 Ultra Lighting Electric
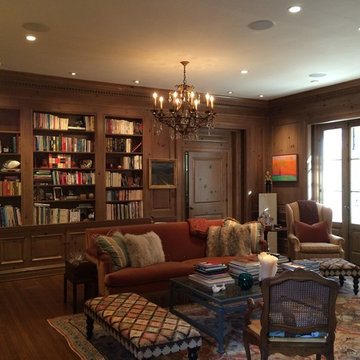
Use of adjustable 4-inch recessed lights. Period-correct chandelier and original c.1941 sconces.
Home design - traditional home design idea in Los Angeles
Home design - traditional home design idea in Los Angeles

Find the right local pro for your project

 O'Brien Harris LLC
This new construction home is located in Hinsdale, Illinois. The main goal of this kitchen was to create a real cook’s kitchen– great for entertaining and large family gatherings. The concept was to have this working kitchen loaded with appliances completely hidden since the space is open to the family room. O’Brien Harris Cabinetry in Chicago (OBH) seamlessly integrated the kitchen into the architecture. They created concealed appliance storage and designed cabinetry to look like furniture. The back wall of the kitchen was designed to look like a beautiful, paneled wall. The ovens were located off to the side – pulled up on legs so it felt lighter and not so heavy. OBH designed metal cuffs at the cabinet base so the unit looks like a piece of furniture. This kitchen has all the function but still is beautiful. obrienharris.com
 Anita Supply Center
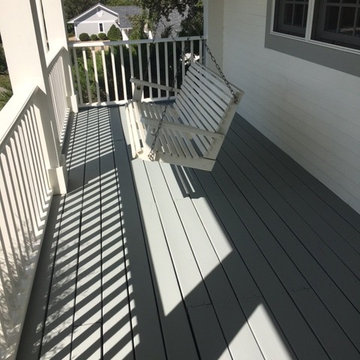
For this project, we provided Cabot's Deck Correct for these homeowners which makes it easy to refurbish a deck without having to fully replace it. Before it was an old treated deck that functioned rightly but needed revitalized. Now our clients have a great, new looking deck that allowed them to keep the preexisting without breaking the bank.
 Anita Supply Center
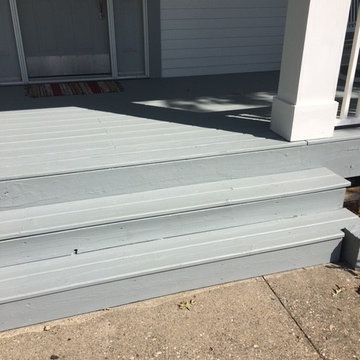
For this project, we provided Cabot's Deck Correct for these homeowners which makes it easy to refurbish a deck without having to fully replace it. Before it was an old treated deck that functioned rightly but needed revitalized. Now our clients have a great, new looking deck that allowed them to keep the preexisting without breaking the bank.

Sponsored
Columbus, OH

Trish Takacs Design
Award Winning & Highly Skilled Kitchen & Bath Designer in Columbus
 IS Architecture

Example of a large arts and crafts formal and open concept dark wood floor and brown floor living room design in San Diego with green walls, a standard fireplace, a tile fireplace and no tv
 Gardner/Fox Associates, Inc
Gardner/Fox Associates - Susan Gracki

Example of a mid-sized classic kids' gray tile and porcelain tile porcelain tile alcove bathtub design in Philadelphia with an undermount sink, raised-panel cabinets, blue cabinets, quartz countertops, a two-piece toilet and gray walls
Example of a mid-sized classic kids' gray tile and porcelain tile porcelain tile alcove bathtub design in Philadelphia with an undermount sink, raised-panel cabinets, blue cabinets, quartz countertops, a two-piece toilet and gray walls
 Rachel Belden Interior Design LLC
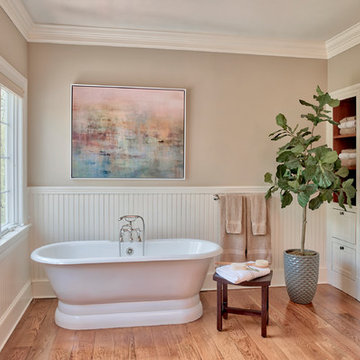
Inspiration for a timeless medium tone wood floor and brown floor freestanding bathtub remodel in New York with white cabinets and beige walls
 Scottish Home Improvements
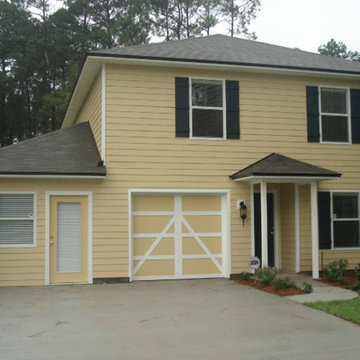
Any color siding can look great if done correctly.
Traditional exterior home idea in Denver
Traditional exterior home idea in Denver
 Concrete Decorative Coating Systems
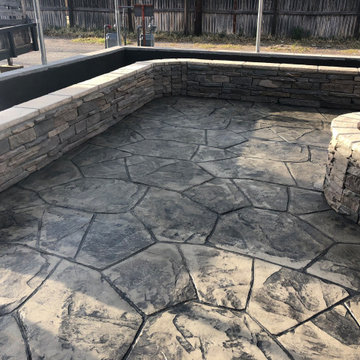
We installed a fire pit with the correct firebrick inside for a pleasant hang out
Mountain style home design photo in Austin
Mountain style home design photo in Austin
 Anthony Wilder Design/Build, Inc.

Alcove shower - large 1960s master white tile ceramic tile and gray floor alcove shower idea in DC Metro with medium tone wood cabinets, solid surface countertops, a hinged shower door, white countertops, gray walls, an integrated sink and flat-panel cabinets

 Klopf Architecture
The owners, inspired by mid-century modern architecture, hired Klopf Architecture to design an Eichler-inspired 21st-Century, energy efficient new home that would replace a dilapidated 1940s home. The home follows the gentle slope of the hillside while the overarching post-and-beam roof above provides an unchanging datum line. The changing moods of nature animate the house because of views through large glass walls at nearly every vantage point. Every square foot of the house remains close to the ground creating and adding to the sense of connection with nature.
Klopf Architecture Project Team: John Klopf, AIA, Geoff Campen, Angela Todorova, and Jeff Prose
Structural Engineer: Alex Rood, SE, Fulcrum Engineering (now Pivot Engineering)
Landscape Designer (atrium): Yoshi Chiba, Chiba's Gardening
Landscape Designer (rear lawn): Aldo Sepulveda, Sepulveda Landscaping
Contractor: Augie Peccei, Coast to Coast Construction
Photography ©2015 Mariko Reed
Location: Belmont, CA
Year completed: 2015



 City Homes, LLC
Troy Theis Photography
Mid-sized transitional l-shaped black floor and ceramic tile dedicated laundry room photo in Minneapolis with an undermount sink, recessed-panel cabinets, white cabinets, black walls, a side-by-side washer/dryer, white countertops and granite countertops
Mid-sized transitional l-shaped black floor and ceramic tile dedicated laundry room photo in Minneapolis with an undermount sink, recessed-panel cabinets, white cabinets, black walls, a side-by-side washer/dryer, white countertops and granite countertops
 ArtCraft Homes LLC

A traditional 1930 Spanish bungalow, re-imagined and respectfully updated by ArtCraft Homes to create a 3 bedroom, 2 bath home of over 1,300sf plus 400sf of bonus space in a finished detached 2-car garage. Authentic vintage tiles from Claycraft Potteries adorn the all-original Spanish-style fireplace. Remodel by Tim Braseth of ArtCraft Homes, Los Angeles. Photos by Larry Underhill.

 The Pool Boss
The classic timeless, highly desired Hampton shape pool with LED lightning and dramatic stage steps. This yard displays a Hampton like feel with a small-scale Bluestone patio surrounded by a considerable amount of grass. This backyard includes multiple entertainment zones including the custom pool house, the sunbathing area, the raised conversational lounge seating, the elevated dining area, and the grass area for children to run and play. This backyard flaunts the Bergen County, New Jersey outdoor living trend.
44