
Search results for "Correctly selected" in Home Design Ideas
 Kipnis Architecture + Planning
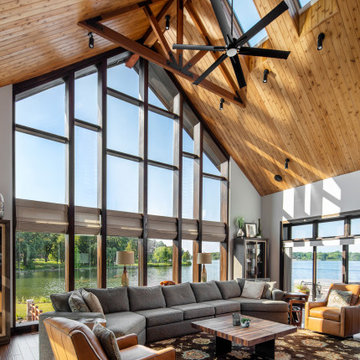
The view of the large Sierra Pacific picture window. The vertical structure is relatively narrow, even with operable windows in some of the locations. The windows on all sides of the house were selected based on the windows orientation. The correct Solar Heat Gain Coefficient was selected best suited to the windows orientation.

 Southwest Greens New Mexico
Playground with critical fall height rating of 8' treated with HydroChill Cooling infill. Turf areas installed throughout the entire project. Attachment treated boards set to correct height.
 Innovative Custom Homes

Huge transitional brown one-story stucco house exterior idea in Boise with a hip roof and a shingle roof
Find the right local pro for your project
 DC Studios LLC
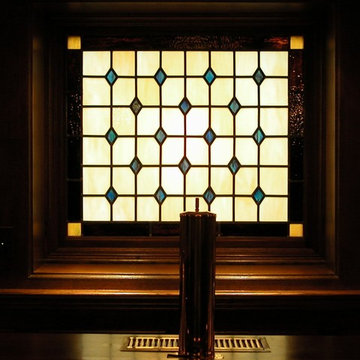
Client request their family crest be used as the feature panel in this lovely home bar area. A traditional classic style design was selected to focus primarily on the family crests. Client provided historically correct images for the painted glass sections. photo by Doris Cultraro

 Craftico Creations
Families congregate and host guests in the living room, which is typically the center of attention in a home. This room can become more aesthetically pleasing and genuinely unique with the correct wall art selection. Paintings of birds and eagles are great options if you want to add a distinctive touch that blends fashion and nature. These pieces of art can blend in perfectly with the design of your home, creating a serene yet lively atmosphere.
 North Shore Tile & Shower Repair
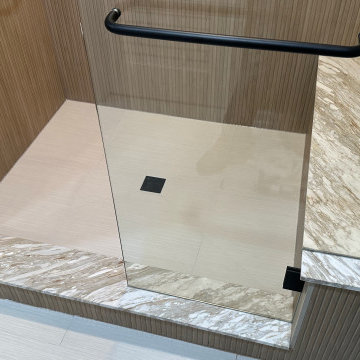
Completed selective shower-floor reconstruction in Highland Park, Illinois. The new light-tile floor integrates with the existing wood-look wall tile, stone bench and curb, black fixtures, and glass enclosure—all preserved during the corrective work.

 Raphael Architects
Linda McManus Images
Example of a trendy open concept medium tone wood floor living room design in Philadelphia with a standard ceiling
Example of a trendy open concept medium tone wood floor living room design in Philadelphia with a standard ceiling


 Carpet Crafters Rug Co.
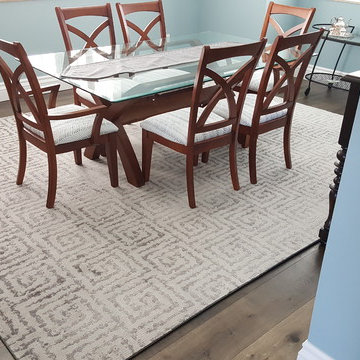
Let us help you make the correct selection for your room. This dining room wool and viscose rug shines in the light from the beach.
Example of a mid-sized transitional light wood floor enclosed dining room design in Tampa with blue walls
Example of a mid-sized transitional light wood floor enclosed dining room design in Tampa with blue walls

 Soake Pools
Details make the difference in our pools- this concrete plunge pool s interior is finished with a subtle grey Daltile for an earthy look that blends with its natural surroundings. This photograph was taken just after installation and plantings. As the plants matured, the effect became even nicer!
 Frankel Design Build

Inspiration for a huge transitional multicolored two-story mixed siding and board and batten gable roof remodel in Houston with a shingle roof and a gray roof

 Sheedy Watts Design
Ready to start a family, the owners began this project with the hope of correcting problems from previous renovations, while looking to gain an open kitchen, upstairs bedrooms and a carport with storage.
The recipe for fixing low ceilings and a dead-end kitchen, low ceilings was a two-story addition to the rear that features a double-height ceiling, great room, open staircase and a small mudroom at the back.
Interior finishes were selected to compliment the home’s original feel while exterior elements like cedar shingles, brackets and a tall window wall create an inviting facade for the family’s entrance and connects the interior with views to the backyard.
Photo credit: Joe Purvis

 FineLine Kitchens, Inc.
Our designer has achieved a stylish look by combining dark cabinets and light-colored marbles.
 Legacy Custom Built Homes
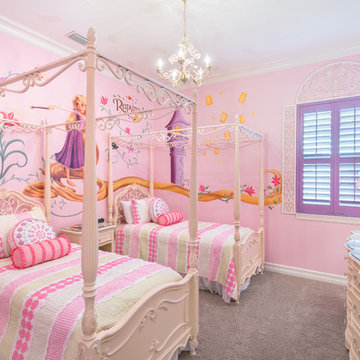
Inspiration for a bedroom timeless girl carpeted kids' bedroom remodel in Orlando with pink walls


 Kadlec Architecture + Design
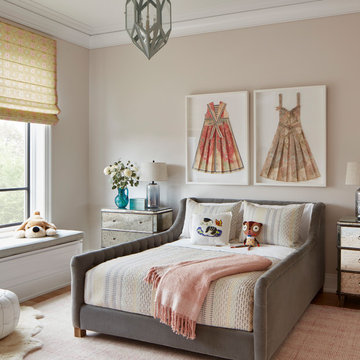
Inspiration for a transitional medium tone wood floor and brown floor kids' room remodel in Chicago with beige walls
 David A. Ewald Designs

Taking the original carriage house and removing the existing shallow pitched roof and creating a new correct style roof for that period. New building materials were selected to match existing structures on the site keeping in character with them
Robyn Lambo - Lambo Photography
 HomeClick
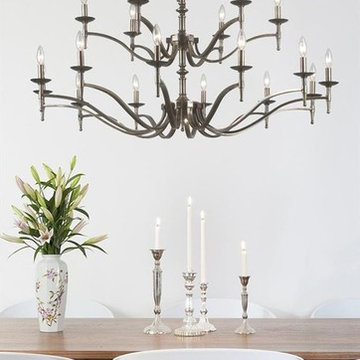
Of all lighting fixtures available today, nothing adds more elegance to a home than a graceful chandelier. With an impressive selection of chandeliers available, choosing the correct chandelier to accent main focal points on the interior of home can be an overwhelming task. As lighting fixtures go, chandeliers are among the more expensive, so it’s important to get the style, configuration and sizing right.
Visit the website for rules of thumb in choosing a chandelier!
 David A. Ewald Designs
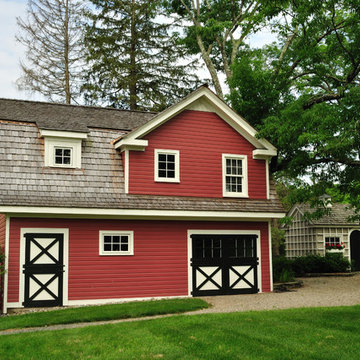
Taking the original carriage house and removing the existing shallow pitched roof and creating a new correct style roof for that period. New building materials were selected to match existing structures on the site keeping in character with them.
Robyn Lambo - Lambo Photography

Sponsored
Columbus, OH

Trish Takacs Design
Award Winning & Highly Skilled Kitchen & Bath Designer in Columbus
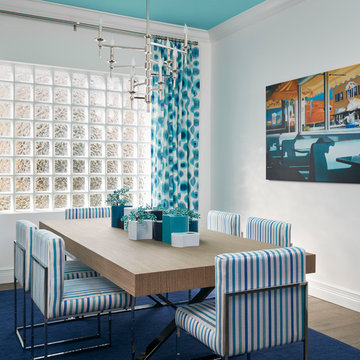
Enclosed dining room - large coastal light wood floor enclosed dining room idea in Miami with blue walls

 Flooret
Part of the Modin Vinyl Plank Collection, Available Exclusively From www.Flooret.com
$3.49 / sq ft, 22.08 sq ft per box
50% WIDER. 25% LONGER. TWICE AS DURABLE
Luxury Vinyl Plank, 5 mm x 9" x 60" (1.0 mm / 40 mil wear-layer)
Lifetime Residential Warranty, 20 year Commercial Warranty
Nordic simplicity. White floors can be challenging to use, but when pulled off correctly are extremely rewarding. An instant statement-maker, they often present the challenge of maintenance. For Nordland, we specifically created a slightly weathered pattern with darker knots, so that they do not reveal dirt as quickly.
REDEFINING DURABILITY
The most important specification for determining the durability of vinyl flooring is the thickness of the wear-layer. The best wear-layers are made of thick, clear virgin PVC, which covers the paper print-film that gives the floor its unique appearance. Once the wear-layer wears through, the paper is damaged and the floor will need replacement.
Most vinyl floors come with a 8-12 mil wear-layer (0.2-3 mm). The top commercial specs in the industry are higher, at 20-22 mil (0.5 mm). A select few manufacturers offer a "super" commercial spec of 28 mil (0.7 mm).
For Modin, we decided to set a new standard: 40 mil (1.0 mm) of premium virgin PVC. This allows us to offer an industry-leading 20 year Commercial Warranty (Lifetime Residential), compared to nearly all other commercial vinyl floors' 10 year Commercial Warranty.
Beyond our superior wear-layer, we also use a patented click mechanism for superior hold, and a ceramic-bead coating.
SIZE MATTERS
Wider and longer planks create a sense of space and luxury. Most vinyl floors come in 6" or 7" widths, and 36" or 48" lengths.
For Modin, we designed our planks to be 9" wide, and 60" long. This extra large size allows our gorgeous designs to be fully expressed.
DETAILS THAT COUNT
We made sure to get all the details right. Real texture, to create the feel of wire-brushed wood. Low sheen level, to ensure a natural look that wears well over time. 4-sided bevels, to more accurately emulate the look of real planks. When added together they help create the unique look that is Modin.
DESIGNS THAT INSPIRE
We spent nearly a year just focusing on our designs, to ensure they provide the right mix of color and depth. Focusing on timeless wire-brush and European Oak styles, as well as more contemporary modern washes, our collection offers truly beautiful design that is both functional and inspiring.

 Cantoni Irvine
Designed By: Richard Bustos Photos By: Jeri Koegel
Ron and Kathy Chaisson have lived in many homes throughout Orange County, including three homes on the Balboa Peninsula and one at Pelican Crest. But when the “kind of retired” couple, as they describe their current status, decided to finally build their ultimate dream house in the flower streets of Corona del Mar, they opted not to skimp on the amenities. “We wanted this house to have the features of a resort,” says Ron. “So we designed it to have a pool on the roof, five patios, a spa, a gym, water walls in the courtyard, fire-pits and steam showers.”
To bring that five-star level of luxury to their newly constructed home, the couple enlisted Orange County’s top talent, including our very own rock star design consultant Richard Bustos, who worked alongside interior designer Trish Steel and Patterson Custom Homes as well as Brandon Architects. Together the team created a 4,500 square-foot, five-bedroom, seven-and-a-half-bathroom contemporary house where R&R get top billing in almost every room. Two stories tall and with lots of open spaces, it manages to feel spacious despite its narrow location. And from its third floor patio, it boasts panoramic ocean views.
“Overall we wanted this to be contemporary, but we also wanted it to feel warm,” says Ron. Key to creating that look was Richard, who selected the primary pieces from our extensive portfolio of top-quality furnishings. Richard also focused on clean lines and neutral colors to achieve the couple’s modern aesthetic, while allowing both the home’s gorgeous views and Kathy’s art to take center stage.
As for that mahogany-lined elevator? “It’s a requirement,” states Ron. “With three levels, and lots of entertaining, we need that elevator for keeping the bar stocked up at the cabana, and for our big barbecue parties.” He adds, “my wife wears high heels a lot of the time, so riding the elevator instead of taking the stairs makes life that much better for her.”
3