
Search results for "Correctly selected" in Home Design Ideas
 ForeverLawn, Inc.
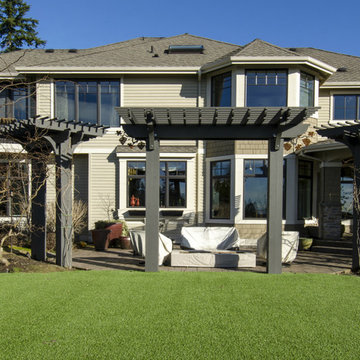
The owners of this incredible home in Lake Sammamish, Washington, had been discouraged by the work done by a previous artificial turf company at their home—a low quality product was installed poorly and therefore didn’t function as it should. Their faith in the artificial turf industry was restored when ForeverLawn Bellevue stepped in to remove and correct the issues that the previous company had created. ForeverLawn transformed a disaster into the homeowners’ dream yard. This wonderfully executed installation included over 4,000 square feet of DuPont™ ForeverLawn® Select HD and a unique backyard putting green surfaced with EZ Putt, a variation of GolfGreens™ ideal for fun, family-focused putting greens that requires little maintenance and will provide endless entertainment.
 ForeverLawn, Inc.
The owners of this incredible home in Lake Sammamish, Washington, had been discouraged by the work done by a previous artificial turf company at their home—a low quality product was installed poorly and therefore didn’t function as it should. Their faith in the artificial turf industry was restored when ForeverLawn Bellevue stepped in to remove and correct the issues that the previous company had created. ForeverLawn transformed a disaster into the homeowners’ dream yard. This wonderfully executed installation included over 4,000 square feet of DuPont™ ForeverLawn® Select HD and a unique backyard putting green surfaced with EZ Putt, a variation of GolfGreens™ ideal for fun, family-focused putting greens that requires little maintenance and will provide endless entertainment.
 PBS Contractors
Rick Bethem

Eat-in kitchen - mid-sized contemporary galley dark wood floor eat-in kitchen idea in Miami with an undermount sink, granite countertops, stainless steel appliances, an island, flat-panel cabinets, multicolored backsplash and matchstick tile backsplash
Eat-in kitchen - mid-sized contemporary galley dark wood floor eat-in kitchen idea in Miami with an undermount sink, granite countertops, stainless steel appliances, an island, flat-panel cabinets, multicolored backsplash and matchstick tile backsplash
Find the right local pro for your project
 ForeverLawn, Inc.
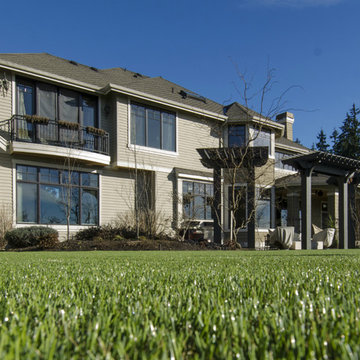
The owners of this incredible home in Lake Sammamish, Washington, had been discouraged by the work done by a previous artificial turf company at their home—a low quality product was installed poorly and therefore didn’t function as it should. Their faith in the artificial turf industry was restored when ForeverLawn Bellevue stepped in to remove and correct the issues that the previous company had created. ForeverLawn transformed a disaster into the homeowners’ dream yard. This wonderfully executed installation included over 4,000 square feet of DuPont™ ForeverLawn® Select HD and a unique backyard putting green surfaced with EZ Putt, a variation of GolfGreens™ ideal for fun, family-focused putting greens that requires little maintenance and will provide endless entertainment.
 ForeverLawn, Inc.
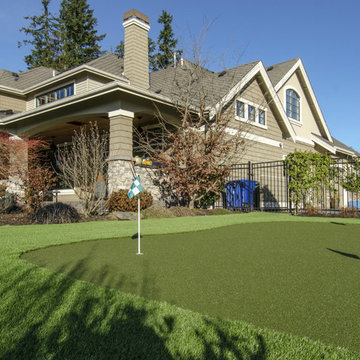
The owners of this incredible home in Lake Sammamish, Washington, had been discouraged by the work done by a previous artificial turf company at their home—a low quality product was installed poorly and therefore didn’t function as it should. Their faith in the artificial turf industry was restored when ForeverLawn Bellevue stepped in to remove and correct the issues that the previous company had created. ForeverLawn transformed a disaster into the homeowners’ dream yard. This wonderfully executed installation included over 4,000 square feet of DuPont™ ForeverLawn® Select HD and a unique backyard putting green surfaced with EZ Putt, a variation of GolfGreens™ ideal for fun, family-focused putting greens that requires little maintenance and will provide endless entertainment.
 ForeverLawn, Inc.
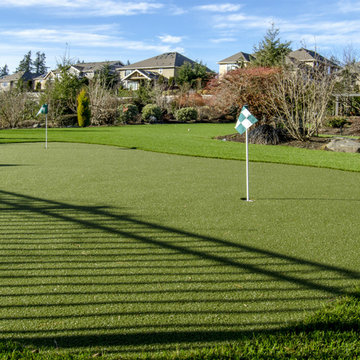
The owners of this incredible home in Lake Sammamish, Washington, had been discouraged by the work done by a previous artificial turf company at their home—a low quality product was installed poorly and therefore didn’t function as it should. Their faith in the artificial turf industry was restored when ForeverLawn Bellevue stepped in to remove and correct the issues that the previous company had created. ForeverLawn transformed a disaster into the homeowners’ dream yard. This wonderfully executed installation included over 4,000 square feet of DuPont™ ForeverLawn® Select HD and a unique backyard putting green surfaced with EZ Putt, a variation of GolfGreens™ ideal for fun, family-focused putting greens that requires little maintenance and will provide endless entertainment.



 Karen Walson Interiors
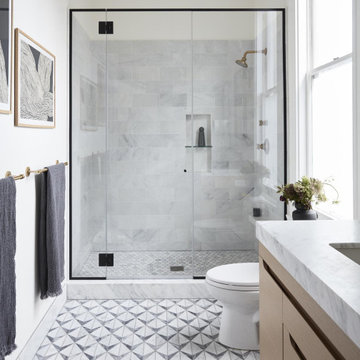
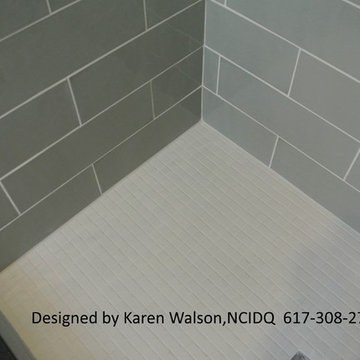
The client had an outdated on-suite bathroom that needed to be completely gutted and renovated. We selected a lot of natural soothing color tones. Our result was a very elegant and hopefully as close to timeless as we could achieve. There is a natural slate on the floor called Shist. It was very uneven to install, but the contractor did a great job. The contractor built the vanity because we could get it quicker and for the same price as a factory made one. The countertop is Jet Mist granite, honed. The client and myself are very excited about how it all came together and looks great. As the designer on the project, I was responsible for drawing all plans, elevations, custom millwork details, selecting materials with the client, ordering all materials, accepting all deliveries and making sure it was installed correctly.
Karen Walson, NCIDQ Interior Designer
617-308-2789
 Giffin & Crane General Contractors, Inc.
Bedroom.
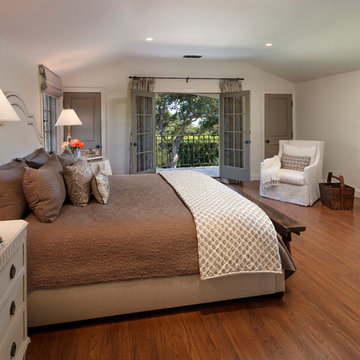
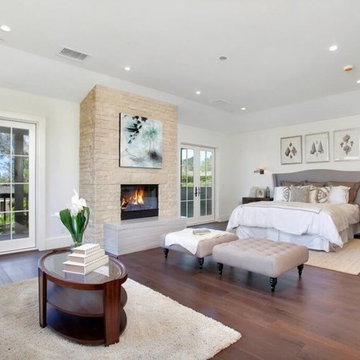
Inspiration for a mediterranean bedroom remodel in Santa Barbara
Inspiration for a mediterranean bedroom remodel in Santa Barbara


 Parker Rose Design
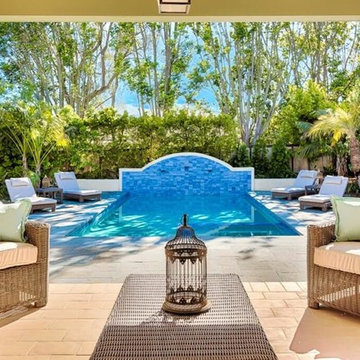
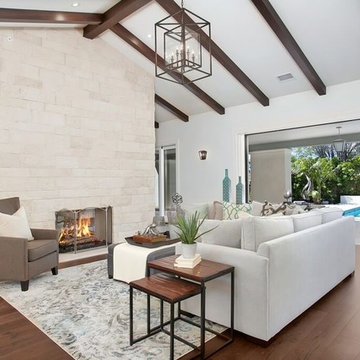
Rutgers residence is a beautiful home featuring a Transitional style with an indoor/outdoor living concept in the main living spaces. The Family Room and Formal Living room of this home is divided by a large feature fireplace. Selecting the correct furniture for these two rooms provided a challenge as they needed to be congruent in style, yet show two different functions. We utilized light linen furniture, highlighted with antique bronze in the Formal Living Room, and utilized a sectional and ottoman combination, also in light linen for the Family Room complemented by walnut wood tones and dark metals. We drew inspiration from the beautiful blue and turquoise pool outside as a themed accent color throughout the home.
 Parker Rose Design
Rutgers residence is a beautiful home featuring a Transitional style with an indoor/outdoor living concept in the main living spaces. The Family Room and Formal Living room of this home is divided by a large feature fireplace. Selecting the correct furniture for these two rooms provided a challenge as they needed to be congruent in style, yet show two different functions. We utilized light linen furniture, highlighted with antique bronze in the Formal Living Room, and utilized a sectional and ottoman combination, also in light linen for the Family Room complemented by walnut wood tones and dark metals. We drew inspiration from the beautiful blue and turquoise pool outside as a themed accent color throughout the home.
 Parker Rose Design
Rutgers residence is a beautiful home featuring a Transitional style with an indoor/outdoor living concept in the main living spaces. The Family Room and Formal Living room of this home is divided by a large feature fireplace. Selecting the correct furniture for these two rooms provided a challenge as they needed to be congruent in style, yet show two different functions. We utilized light linen furniture, highlighted with antique bronze in the Formal Living Room, and utilized a sectional and ottoman combination, also in light linen for the Family Room complemented by walnut wood tones and dark metals. We drew inspiration from the beautiful blue and turquoise pool outside as a themed accent color throughout the home.

Sponsored
Columbus, OH

Trish Takacs Design
Award Winning & Highly Skilled Kitchen & Bath Designer in Columbus
 Parker Rose Design
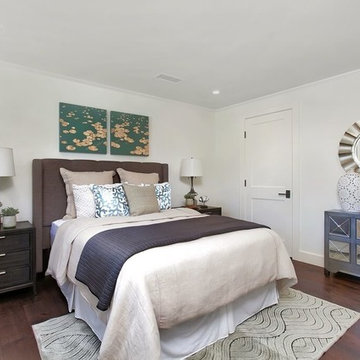
Rutgers residence is a beautiful home featuring a Transitional style with an indoor/outdoor living concept in the main living spaces. The Family Room and Formal Living room of this home is divided by a large feature fireplace. Selecting the correct furniture for these two rooms provided a challenge as they needed to be congruent in style, yet show two different functions. We utilized light linen furniture, highlighted with antique bronze in the Formal Living Room, and utilized a sectional and ottoman combination, also in light linen for the Family Room complemented by walnut wood tones and dark metals. We drew inspiration from the beautiful blue and turquoise pool outside as a themed accent color throughout the home.
 Parker Rose Design
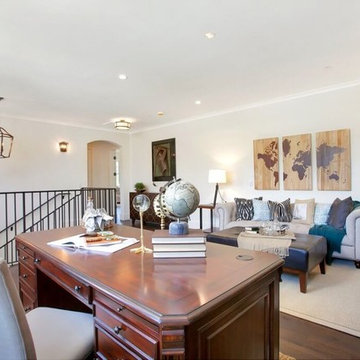
Rutgers residence is a beautiful home featuring a Transitional style with an indoor/outdoor living concept in the main living spaces. The Family Room and Formal Living room of this home is divided by a large feature fireplace. Selecting the correct furniture for these two rooms provided a challenge as they needed to be congruent in style, yet show two different functions. We utilized light linen furniture, highlighted with antique bronze in the Formal Living Room, and utilized a sectional and ottoman combination, also in light linen for the Family Room complemented by walnut wood tones and dark metals. We drew inspiration from the beautiful blue and turquoise pool outside as a themed accent color throughout the home.
 Parker Rose Design
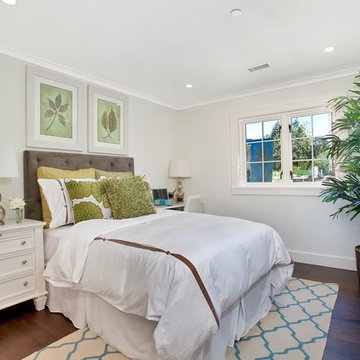
Rutgers residence is a beautiful home featuring a Transitional style with an indoor/outdoor living concept in the main living spaces. The Family Room and Formal Living room of this home is divided by a large feature fireplace. Selecting the correct furniture for these two rooms provided a challenge as they needed to be congruent in style, yet show two different functions. We utilized light linen furniture, highlighted with antique bronze in the Formal Living Room, and utilized a sectional and ottoman combination, also in light linen for the Family Room complemented by walnut wood tones and dark metals. We drew inspiration from the beautiful blue and turquoise pool outside as a themed accent color throughout the home.
 Parker Rose Design
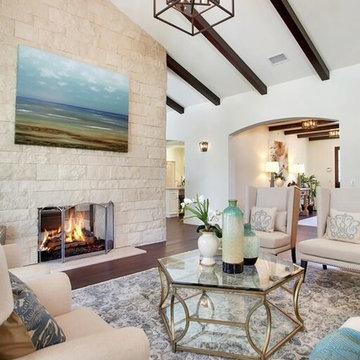
Rutgers residence is a beautiful home featuring a Transitional style with an indoor/outdoor living concept in the main living spaces. The Family Room and Formal Living room of this home is divided by a large feature fireplace. Selecting the correct furniture for these two rooms provided a challenge as they needed to be congruent in style, yet show two different functions. We utilized light linen furniture, highlighted with antique bronze in the Formal Living Room, and utilized a sectional and ottoman combination, also in light linen for the Family Room complemented by walnut wood tones and dark metals. We drew inspiration from the beautiful blue and turquoise pool outside as a themed accent color throughout the home.


 Parker Rose Design
Rutgers residence is a beautiful home featuring a Transitional style with an indoor/outdoor living concept in the main living spaces. The Family Room and Formal Living room of this home is divided by a large feature fireplace. Selecting the correct furniture for these two rooms provided a challenge as they needed to be congruent in style, yet show two different functions. We utilized light linen furniture, highlighted with antique bronze in the Formal Living Room, and utilized a sectional and ottoman combination, also in light linen for the Family Room complemented by walnut wood tones and dark metals. We drew inspiration from the beautiful blue and turquoise pool outside as a themed accent color throughout the home.
 Parker Rose Design
Rutgers residence is a beautiful home featuring a Transitional style with an indoor/outdoor living concept in the main living spaces. The Family Room and Formal Living room of this home is divided by a large feature fireplace. Selecting the correct furniture for these two rooms provided a challenge as they needed to be congruent in style, yet show two different functions. We utilized light linen furniture, highlighted with antique bronze in the Formal Living Room, and utilized a sectional and ottoman combination, also in light linen for the Family Room complemented by walnut wood tones and dark metals. We drew inspiration from the beautiful blue and turquoise pool outside as a themed accent color throughout the home.
 Charleston Building and Development
Rolfe Hokanson

Mid-sized transitional l-shaped medium tone wood floor eat-in kitchen photo in Chicago with a farmhouse sink, shaker cabinets, white cabinets, quartzite countertops, green backsplash, ceramic backsplash, paneled appliances and an island
Mid-sized transitional l-shaped medium tone wood floor eat-in kitchen photo in Chicago with a farmhouse sink, shaker cabinets, white cabinets, quartzite countertops, green backsplash, ceramic backsplash, paneled appliances and an island
6