
Search results for "Correctly sizing" in Home Design Ideas

 L&K Real Estate
photo by Karl Neumann
Large mountain style open concept and formal medium tone wood floor living room photo with beige walls, a standard fireplace, a stone fireplace and a media wall
Large mountain style open concept and formal medium tone wood floor living room photo with beige walls, a standard fireplace, a stone fireplace and a media wall

 Shaddock Homes
Shaddock Homes | Frisco, TX | Phillips Creek Ranch
Family room - traditional dark wood floor family room idea in Dallas with beige walls
Family room - traditional dark wood floor family room idea in Dallas with beige walls
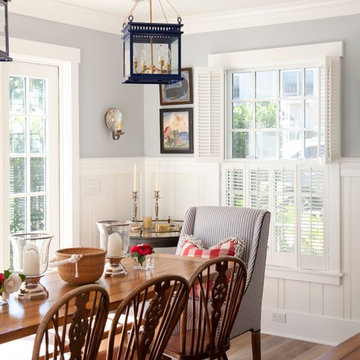
 Flagg Coastal Homes
Ed Gohlich
Example of a beach style medium tone wood floor dining room design in San Diego with gray walls
Example of a beach style medium tone wood floor dining room design in San Diego with gray walls
Find the right local pro for your project

 Cynthia Bennett & Associates
Mid-sized elegant enclosed dark wood floor family room library photo in Los Angeles with yellow walls and a tv stand

 lisa rubenstein - real rooms design
Example of a trendy open concept dark wood floor and brown floor family room design in San Francisco with blue walls and a standard fireplace

 East Hill Kitchen Design Group
This remodel created one grand space out of three separate rooms. The home is a traditional raised ranch, and we doubled the kitchen counter and cabinet space without increasing the foot print by removing the surrounding walls.

 Northside Design Collective
The great room plan features walls of glass to enjoy the mountain views beyond from the living, dining or kitchen spaces. The cabinetry is a combination of white paint and stained oak, while natural fir beams add warmth at the ceiling. Hubbardton forge pendant lights a warm glow over the custom furnishings.


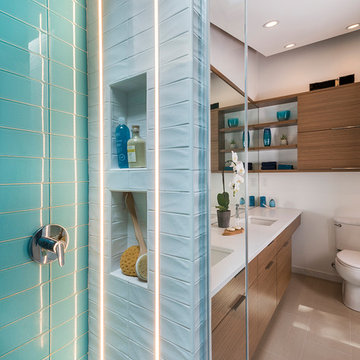
 Feinmann, Inc.
View of the renovated master bath with walk-in shower and double sink vanity from inside the shower. Two cool LED light strips are embedded in the tile to light the built-in shelves.



 Elzo Landscape
Before renovation: compacted soil, exposed tree roots, and poorly defined planting areas contributed to drainage issues and uneven turf conditions. The yard required regrading and underground drainage correction to restore function and structure.

 Gary Savitzky Architects
Kitchen - huge rustic u-shaped medium tone wood floor kitchen idea in New York with an undermount sink, shaker cabinets, medium tone wood cabinets, stainless steel appliances, an island and onyx countertops

 NICHEdg
This bathroom has been completely transformed into a modern spa-worthy sanctuary.
Photo: Virtual 360 NY
Small minimalist master green tile and subway tile marble floor and white floor alcove bathtub photo in New York with flat-panel cabinets, medium tone wood cabinets, a one-piece toilet, gray walls, a wall-mount sink, quartz countertops and white countertops
Small minimalist master green tile and subway tile marble floor and white floor alcove bathtub photo in New York with flat-panel cabinets, medium tone wood cabinets, a one-piece toilet, gray walls, a wall-mount sink, quartz countertops and white countertops

 Jameson Design Group
Andrea Calo
Transitional l-shaped dark wood floor kitchen photo in Austin with shaker cabinets, white cabinets, white backsplash, subway tile backsplash, white appliances, an island and quartz countertops
Transitional l-shaped dark wood floor kitchen photo in Austin with shaker cabinets, white cabinets, white backsplash, subway tile backsplash, white appliances, an island and quartz countertops







 User
UserSoak up grand views while relaxing in the classic soaking tub or enjoying the roomy, floor-to-ceiling, Carrara marble shower.
Photography: Dan Zeeff


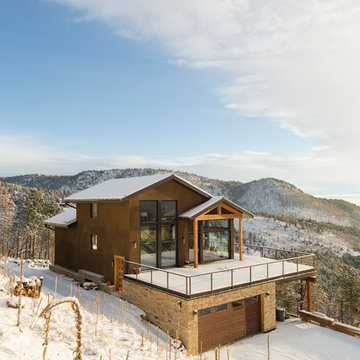
 Dane Cronin Photography
Efficient Mountain home with excellent views designed by Fuentes Design
www.danecroninphotography.com
Trendy brown two-story exterior home photo in Denver
Trendy brown two-story exterior home photo in Denver

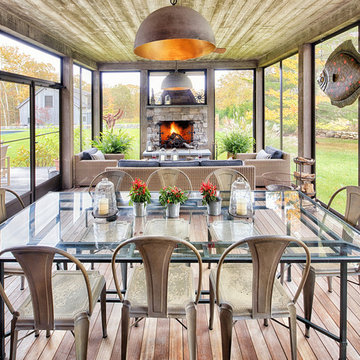
 Yankee Barn Homes
Large country screened-in porch idea in Burlington with decking and a roof extension
8