
Search results for "Correctly sizing" in Home Design Ideas

 Feinmann, Inc.
The kitchen is open to the family/great room. a view towards the dining room.
Photography Nat Rea
Large 1960s open concept medium tone wood floor family room photo in Boston with a wood stove, a stone fireplace and a wall-mounted tv
Large 1960s open concept medium tone wood floor family room photo in Boston with a wood stove, a stone fireplace and a wall-mounted tv

 Bloomington Carpet One
Large transitional formal and open concept medium tone wood floor living room photo in Minneapolis with beige walls, a standard fireplace, a plaster fireplace and no tv

 Cameron Homes Inc.
Cheryl Silsbe Photography
Freestanding bathtub - large transitional master white tile and subway tile porcelain tile freestanding bathtub idea in Edmonton with an undermount sink, shaker cabinets, white cabinets, quartzite countertops and gray walls
Freestanding bathtub - large transitional master white tile and subway tile porcelain tile freestanding bathtub idea in Edmonton with an undermount sink, shaker cabinets, white cabinets, quartzite countertops and gray walls
Find the right local pro for your project

 Design Elements, Ltd
Donovan Roberts Witmer
Inspiration for a small rustic single-wall home bar remodel in Philadelphia with an undermount sink, raised-panel cabinets and light wood cabinets
Inspiration for a small rustic single-wall home bar remodel in Philadelphia with an undermount sink, raised-panel cabinets and light wood cabinets

Living room - transitional dark wood floor and brown floor living room idea in San Francisco with white walls
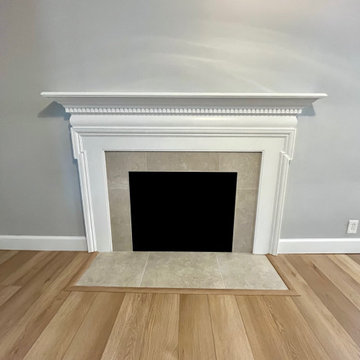
 Yancy Kitchen & Bath Design
Example of a mid-sized transitional vinyl floor and brown floor kitchen/dining room combo design with white walls, a standard fireplace and a tile fireplace

 ReVision Design + Build
© Deborah Scannell Photography
Small transitional u-shaped eat-in kitchen photo in Charlotte with raised-panel cabinets, white cabinets, granite countertops, brown backsplash, ceramic backsplash, stainless steel appliances, a peninsula and an undermount sink
Small transitional u-shaped eat-in kitchen photo in Charlotte with raised-panel cabinets, white cabinets, granite countertops, brown backsplash, ceramic backsplash, stainless steel appliances, a peninsula and an undermount sink

Sponsored
Columbus, OH

Wannemacher Interiors
Customized Award-Winning Interior Design Solutions in Franklin Cnty OH

 Durham Designs & Consulting, LLC
The ladies closet is clean and organized, with simple, white cabinets surround the room and each section was carefully detailed and spaced by the homeowner. Crystal hardware compliments the Schonbek crystal chandelier.
Designed by Melodie Durham of Durham Designs & Consulting, LLC. Photo by Livengood Photographs [www.livengoodphotographs.com/design].

 Dana Clemons
photo: garey gomez
Large beach style u-shaped ceramic tile and gray floor eat-in kitchen photo in Atlanta with a farmhouse sink, shaker cabinets, white cabinets, quartz countertops, white backsplash, subway tile backsplash, an island, white countertops and stainless steel appliances
Large beach style u-shaped ceramic tile and gray floor eat-in kitchen photo in Atlanta with a farmhouse sink, shaker cabinets, white cabinets, quartz countertops, white backsplash, subway tile backsplash, an island, white countertops and stainless steel appliances

 Joni Spear Interior Design
The kitchen island painted in Sherwin Williams, ""Navel", boldly contrasts the stark white perimeter cabinets. By eliminating the formal dining room, we were able to incorporate a pantry and home office.
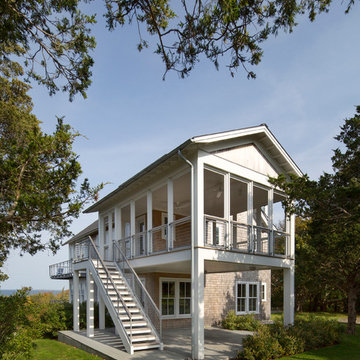
 Moore Architects, PC
Photography: Anice Hoachlander
Beach style two-story wood gable roof photo in DC Metro
Beach style two-story wood gable roof photo in DC Metro

 LDa Architecture & Interiors
TEAM:
Interior Design: LDa Architecture & Interiors
Builder: Sagamore Select
Photographer: Greg Premru Photography
Mid-sized transitional l-shaped medium tone wood floor eat-in kitchen photo in Boston with a farmhouse sink, recessed-panel cabinets, white cabinets, quartzite countertops, white backsplash, subway tile backsplash, stainless steel appliances, an island and white countertops
Mid-sized transitional l-shaped medium tone wood floor eat-in kitchen photo in Boston with a farmhouse sink, recessed-panel cabinets, white cabinets, quartzite countertops, white backsplash, subway tile backsplash, stainless steel appliances, an island and white countertops

 J.E.O. Construction
Inspiration for a small transitional 3/4 white tile and marble tile mosaic tile floor and white floor alcove shower remodel in San Francisco with shaker cabinets, gray cabinets, white walls, an undermount sink, solid surface countertops and a hinged shower door



 Gertler & Wente Architects
Elliott Kaufman
Example of a trendy gray floor bathroom design in New York with flat-panel cabinets, medium tone wood cabinets, beige walls, an undermount sink and gray countertops
Example of a trendy gray floor bathroom design in New York with flat-panel cabinets, medium tone wood cabinets, beige walls, an undermount sink and gray countertops

 levitt architects
Corner shower - mid-century modern white tile corner shower idea in Los Angeles with a vessel sink, flat-panel cabinets and brown cabinets


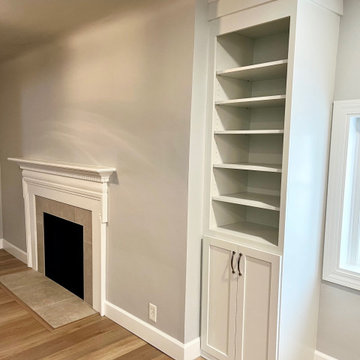 Yancy Kitchen & Bath Design
Mid-sized transitional vinyl floor and brown floor kitchen/dining room combo photo with white walls, a standard fireplace and a tile fireplace

Sponsored
Columbus, OH

Structural Remodeling
Franklin County's Heavy Timber Specialists | Best of Houzz 2020!
 Lincorp / Borchert
Carl Eschenburg

Example of a small trendy single-wall dark wood floor and brown floor wet bar design in Detroit with a drop-in sink, flat-panel cabinets, dark wood cabinets, solid surface countertops, white backsplash and porcelain backsplash
Example of a small trendy single-wall dark wood floor and brown floor wet bar design in Detroit with a drop-in sink, flat-panel cabinets, dark wood cabinets, solid surface countertops, white backsplash and porcelain backsplash
 Landed Interiors
Photography by Brad Knipstein

Staircase - large transitional wooden l-shaped metal railing staircase idea in San Francisco with wooden risers
Staircase - large transitional wooden l-shaped metal railing staircase idea in San Francisco with wooden risers


7