
Search results for "Correspondence" in Home Design Ideas
 James C Schell LLC
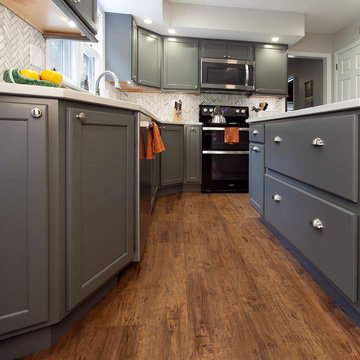
Surprise! The wood-look flooring is the newest generation of floating floor. Made of vinyl, the planks click-lock into place for easy installation. The flooring has a texture that corresponds with the natural grain in wood. The overall impact is “wood”—but maintenance is a whole lot easier.
Photo by William Cartledge.
 Ashton Renovations
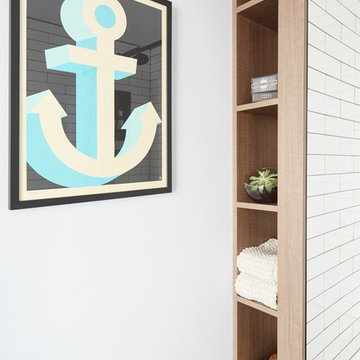
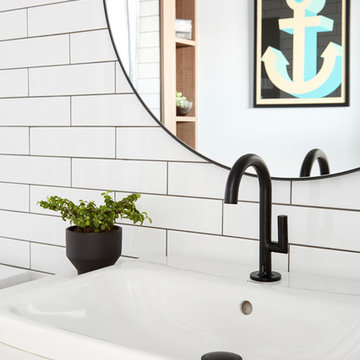
Craig & Chad are both professionals in the realm of design – fashion & detail. Our collaboration proved to be a fun challenge that resulted in a kitchen renovation with two bathrooms. Their main bathroom featured above makes great use of space with the addition of built in cabinetry, a wall niche, and storage beneath the sink. It also features a unique tile floor pattern from Centura with wood accents and herringbone patterns, which corresponds nicely with the black accents. Fixtures are beautifully made by Brizio by Jason Wu.
 Drapery Connection
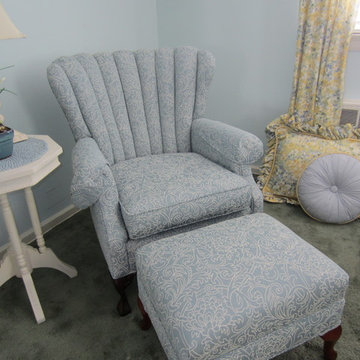
Channel back chairs carry their own exclusive beauty, a swell enrichment to a room. Their unique shape both compliments and beautifies a simple space. A curvilinear fabric works well with the channeling, even brings the channels out more. The accompanying ottoman is also enhanced by the curvilinear fabric, repeated from the chair. The soft blue coordinates with the wall color, as well as integrate the multi-colored floral drapery and sham fabric. The sham contains a welt in yellow fabric to emphasize its own shape and accent the ruffles. A corresponding blue pin stripe dobby fabric is used on the sunburst pillow and its center button, with contrasting yellow welt to accentuate the sunburst’s shape. Altogether, the use of various shapes and patterns of the furniture, draperies and accessories all work together simultaneously to harmonize this bedroom.
Find the right local pro for your project
 TVL Creative Ltd.
Our client’s charming cottage was no longer meeting the needs of their family. We needed to give them more space but not lose the quaint characteristics that make this little historic home so unique. So we didn’t go up, and we didn’t go wide, instead we took this master suite addition straight out into the backyard and maintained 100% of the original historic façade.
Master Suite

This master suite is truly a private retreat. We were able to create a variety of zones in this suite to allow room for a good night’s sleep, reading by a roaring fire, or catching up on correspondence. The fireplace became the real focal point in this suite. Wrapped in herringbone whitewashed wood planks and accented with a dark stone hearth and wood mantle, we can’t take our eyes off this beauty. With its own private deck and access to the backyard, there is really no reason to ever leave this little sanctuary.
Master Bathroom
The master bathroom meets all the homeowner’s modern needs but has plenty of cozy accents that make it feel right at home in the rest of the space. A natural wood vanity with a mixture of brass and bronze metals gives us the right amount of warmth, and contrasts beautifully with the off-white floor tile and its vintage hex shape. Now the shower is where we had a little fun, we introduced the soft matte blue/green tile with satin brass accents, and solid quartz floor (do you see those veins?!). And the commode room is where we had a lot fun, the leopard print wallpaper gives us all lux vibes (rawr!) and pairs just perfectly with the hex floor tile and vintage door hardware.
Hall Bathroom
We wanted the hall bathroom to drip with vintage charm as well but opted to play with a simpler color palette in this space. We utilized black and white tile with fun patterns (like the little boarder on the floor) and kept this room feeling crisp and bright.
 Ashton Renovations
Craig & Chad are both professionals in the realm of design – fashion & detail. Our collaboration proved to be a fun challenge that resulted in a kitchen renovation with two bathrooms. Their main bathroom featured above makes great use of space with the addition of built in cabinetry, a wall niche, and storage beneath the sink. It also features a unique tile floor pattern from Centura with wood accents and herringbone patterns, which corresponds nicely with the black accents. Fixtures are beautifully made by Brizio by Jason Wu.
 Windmill Homes and Improvements

This is a completed bathroom project performed by Windmill Homes and Improvements. Please see the corresponding "before" photos in this same album!
 Cabinet Joint

Classic diamond checkered tile floors underlay this breathtaking walnut kitchen. Intricate details of this space correspond to craft a profoundly elegant style - warm bronze hardware highlights the richness of the dark walnut cabinetry, custom island leg posts, matching marbled countertops and backsplash, and base molding details. A walk-in pantry is connected via a lovely arch and open shelving and an accent wall of full-height white cabinets creates a gentle contrast to the kitchen's lovely browns and predominantly base cabinets.
 All Under One Roof, Inc.
Completed Kitchen & Interior Renovation | Kansas City Metro
What appears effortless in a finished renovation often represents months of careful planning, structural work, trade coordination, craftsmanship, and finishing.
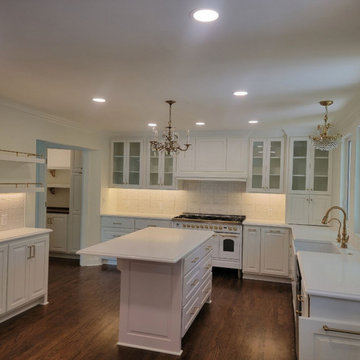
For this project, All Under One Roof, Inc. completed a substantial interior transformation centered around creating a brighter, more functional, and more connected kitchen and living environment.
The project included modifications to a structural wall and corresponding support adjustments, along with extensive electrical upgrades throughout multiple areas of the home. New electrical work supported wafer lighting, under cabinet illumination, the kitchen island, and dedicated circuits serving several rooms.
The kitchen and pantry received extensive cabinetry, hardware, and custom island corbels. Approximately 692 square feet of new red oak flooring was installed throughout the entry, kitchen, and great room. Areas affected by relocated walls were carefully patched before the new and existing hardwood flooring, along with 15 stairs, was sanded, stained, and finished for a cohesive appearance.
Pella 250 Series vinyl windows were also incorporated into the renovation, including fixed, double hung, and casement configurations.
The completed kitchen brings these individual elements together through white cabinetry, warm hardwood flooring, detailed millwork, statement lighting, gold toned hardware and fixtures, extensive storage, and a central island.
At All Under One Roof, Inc., we believe a successful remodel should do more than photograph beautifully. It should function beautifully for the people who call the house home.
For more than 30 years, Bryan and our team have been trusted with remodeling and construction projects throughout the Kansas City Metro.
Considering your own kitchen or whole home transformation?
? 913 205 5848
? auorkc.com
Request a consultation and start planning your project with All Under One Roof, Inc.
 Le Patio Studio
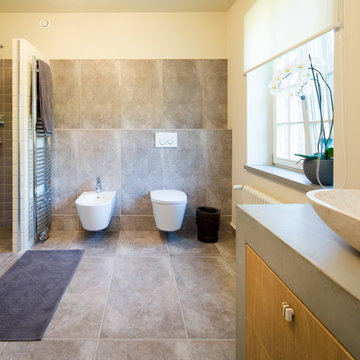
Complete reconstruction of family house was inspired by elegant French style. The city house decorated in mainly bright colours connects concrete with wood and industrial parts with furniture from all over the world. There were several major changes made during the reconstruction: The old staircase was repealed and there was created a new one, elegant, on a completely different place, which better corresponds with the central open space. In the lower part of the house there is a kitchen connected with a living room, so it resulted in a creation of one large living space, dominated by a new double-sided fireplace with a concrete trowel set in a load-bearing central support.
Photo Jaroslav Kvíz
 Sammy Bragg

This chair was an old family piece and was looking tired and dated. This Casamance fabric was perfect in colour to correspond with the wallpaper. It offered texture, a subtle abstract pattern and multi colours. A perfect little chair for a dressing table or just somewhere to drape clothes. Bespoke and individual.
 Michael Nash Design, Build & Homes

This beautiful Vienna, VA needed a two-story addition on the existing home frame.
Our expert team designed and built this major project with many new features.
This remodel project includes three bedrooms, staircase, two full bathrooms, and closets including two walk-in closets. Plenty of storage space is included in each vanity along with plenty of lighting using sconce lights.
Three carpeted bedrooms with corresponding closets. Master bedroom with his and hers walk-in closets, master bathroom with double vanity and standing shower and separate toilet room. Bathrooms includes hardwood flooring. Shared bathroom includes double vanity.
New second floor includes carpet throughout second floor and staircase.
 Storm Group Roofing, LLC
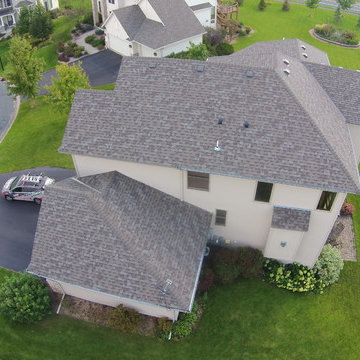
Duration® Premium Cool Shingles reflect solar energy, helping decrease the amount of heat transferred to a home’s interior – and the amount of air conditioning needed to keep it comfortable. Duration® Premium Cool Shingles are ENERGY STAR® rated and feature unique lighter colors that have corresponding Owens Corning™ Hip & Ridge Shingles. These shingles also offer our patented SureNail® Technology.
 Peter Bartels, Interior Designer

The large 370 square foot dining room with brick walls at each side of the room, floor to ceiling windows on the exterior wall and the opposite wall open to other areas of the home. Bulkheads were added at each side of the room to tie in to the exiting bulkheads at the window wall. An upholstered dcorative wall as designed for sound absorption. The lighting plan was redesigned and decorative wood trim was added to the ceiling and bulkheads,to correspond with the living room. The Fortuny Chandelier and 8 red Baker upholsterd dining chairs were from the previous residence and 8 Donghia stacking Kismo chiars were purchased. Two 54" square dining tables sit 8 each were designed by the Interior Designer.
 Santa Barbara Designs of the Interior
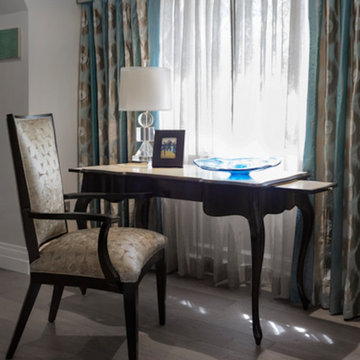
The low ceilings and windows in this historic 1920's home were overcome with this window treatment design that framed the space but didn't drop too low. The antique replica desk is topped with ivory leather, and offers a quiet space for a bit of correspondence.
 Studio Zeren
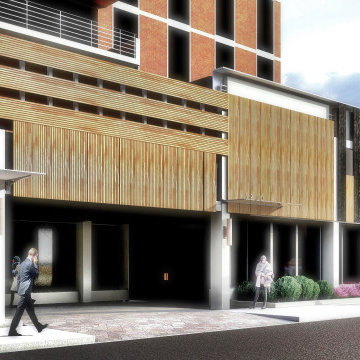
Standing resolute in the diligent Atlantic breezes, the Regency Tower condominiums have been a mainstay in the material culture of this New Jersey oceanside community. Our approach to the redesign of the building pediment compliments the resilience of its original construction and augments its present aesthetic. This “Boardwalk Canopy” concept is envisioned as an elegant revitalization of the Porte Cochere (canopy) and corresponding ground-scapes. We understand that the existing canopy is both an element of shelter and salient in accentuating the character of the existing edifice. Since the existing function of the Regency’s Porte Cochere is to provide covered entrance for inhabitants and visitors, our design proposal reinterprets this element as a figuratively organic ext4ntion of the boardwalk. Striking a sensitive relationship with the social theatre of place, the 5200 Boardwalk Canopy design generates a new linear and vertical continuity in gesture and form, while redefining a visual hierarchy for the pediment. The simple palette facilitates wayfinding and specifies a timeless and durable visual statement that engages with the Regency’s latent character. We believe this design presents a unique and identifiable reimagining of a building that has well withstood the test of time. Comprehensive architecture working drawings can be provided upon award of the commission.
 Cranbrook Custom Homes
Beth Singer Photography
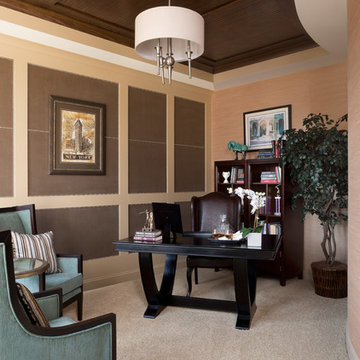
Example of a transitional home office design in Detroit
Example of a transitional home office design in Detroit
 Cabinet Joint
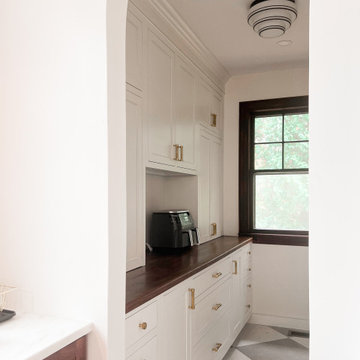
Classic diamond checkered tile floors underlay this breathtaking walnut kitchen. Intricate details of this space correspond to craft a profoundly elegant style - warm bronze hardware highlights the richness of the dark walnut cabinetry, custom island leg posts, matching marbled countertops and backsplash, and base molding details. A walk-in pantry is connected via a lovely arch and open shelving and an accent wall of full-height white cabinets creates a gentle contrast to the kitchen's lovely browns and predominantly base cabinets.
 TVL Creative Ltd.
Our client’s charming cottage was no longer meeting the needs of their family. We needed to give them more space but not lose the quaint characteristics that make this little historic home so unique. So we didn’t go up, and we didn’t go wide, instead we took this master suite addition straight out into the backyard and maintained 100% of the original historic façade.
Master Suite

This master suite is truly a private retreat. We were able to create a variety of zones in this suite to allow room for a good night’s sleep, reading by a roaring fire, or catching up on correspondence. The fireplace became the real focal point in this suite. Wrapped in herringbone whitewashed wood planks and accented with a dark stone hearth and wood mantle, we can’t take our eyes off this beauty. With its own private deck and access to the backyard, there is really no reason to ever leave this little sanctuary.
Master Bathroom
The master bathroom meets all the homeowner’s modern needs but has plenty of cozy accents that make it feel right at home in the rest of the space. A natural wood vanity with a mixture of brass and bronze metals gives us the right amount of warmth, and contrasts beautifully with the off-white floor tile and its vintage hex shape. Now the shower is where we had a little fun, we introduced the soft matte blue/green tile with satin brass accents, and solid quartz floor (do you see those veins?!). And the commode room is where we had a lot fun, the leopard print wallpaper gives us all lux vibes (rawr!) and pairs just perfectly with the hex floor tile and vintage door hardware.
Hall Bathroom
We wanted the hall bathroom to drip with vintage charm as well but opted to play with a simpler color palette in this space. We utilized black and white tile with fun patterns (like the little boarder on the floor) and kept this room feeling crisp and bright.
 RoomService 360
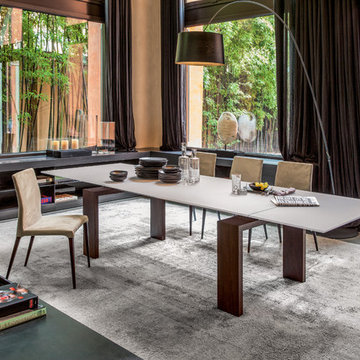
Modern and minimal, Brooklyn Modern Dining Table by Tonin Casa will surely become a welcoming destination in your house. Made in Italy, Brooklyn Designer Extension Dining Table features straight linear design and abundance for customization that’s meant to correspond with any décor palette and space you are working with.
 Britto Charette LLC - NYC Interiors
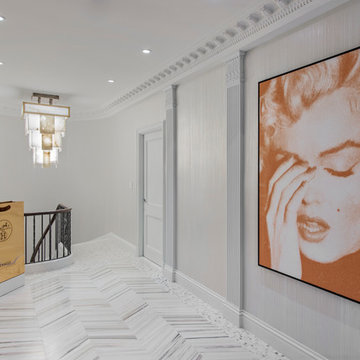
A classic pre-depression residence in the heart of Montreal is updated by removing the servants quarters and a redundant service stair to create a stunning contemporary interior to showcase the clients artwork and focus on family.
David Giral Photography
37