
Search results for "Correspondence" in Home Design Ideas


 Adrienne DeRosa
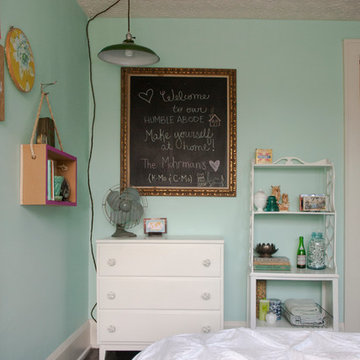
By integrating industrial elements alongside family hand-me-downs (the dresser was passed down from Chelsea's mother), the room receives a summer camp feel. A chalk board for messages is sure to make any guest feel a personalized welcome.
Hanging Box Shelf, DIY by Farm Fresh Therapy
Photo: Adrienne DeRosa Photography © 2014 Houzz
 User
UserFine Focus Photography
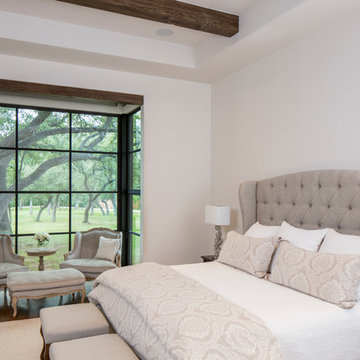
Inspiration for a country master dark wood floor and brown floor bedroom remodel in Austin with white walls and no fireplace
Inspiration for a country master dark wood floor and brown floor bedroom remodel in Austin with white walls and no fireplace
Find the right local pro for your project
 Mark P Finlay Interiors

Foyer. Photo Credit: Kim Sargent
Trendy white floor hallway photo in Other with brown walls
Trendy white floor hallway photo in Other with brown walls

Example of a classic dark wood floor and brown floor enclosed dining room design in Milwaukee with multicolored walls, a standard fireplace and a stone fireplace
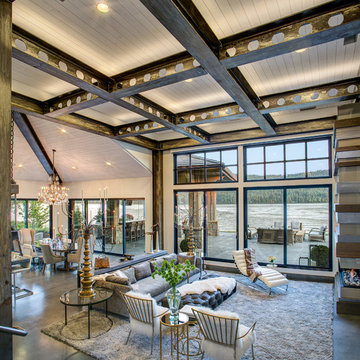
 Selle Valley Construction, Inc.
View of the family room from the entry way, large Kolbe ultra sliding glass doors and windows offer breathtaking views of the water.
Photography by Marie-Dominique Verdier

 Cascade West Development
Named for its poise and position, this home's prominence on Dawson's Ridge corresponds to Crown Point on the southern side of the Columbia River. Far reaching vistas, breath-taking natural splendor and an endless horizon surround these walls with a sense of home only the Pacific Northwest can provide. Welcome to The River's Point.
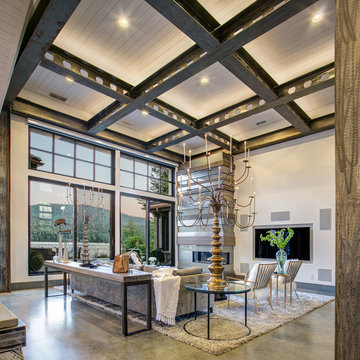 Selle Valley Construction, Inc.
Shot of the living room from the kitchen area. The large gray custom couch faces the wall mounted flat screen TV with surround sound. The dropped wood ceiling in white accentuates the grinder finished metal beams. The custom layered gas fireplace was created out of three materials: back-painted glass (in two different colors), wood, and metal, with the fireplace position in the far right corner.
Photography by Marie-Dominique Verdier

 Gotham Interiors
Inspiration for a contemporary master gray tile multicolored floor alcove shower remodel in New York with flat-panel cabinets, white cabinets, gray walls, an undermount sink and a hinged shower door

 Hagstrom Builder
Natural light streams in everywhere through abundant glass, giving a 270 degree view of the lake. Reflecting straight angles of mahogany wood broken by zinc waves, this home blends efficiency with artistry.

 Woodbridge Pacific Group
Residence 1 at Skye Palm Springs
Inspiration for a 1960s carpeted and beige floor bedroom remodel in Orange County with white walls and no fireplace
Inspiration for a 1960s carpeted and beige floor bedroom remodel in Orange County with white walls and no fireplace

 Taylordesign + BUILD
horizontal lines in new concrete scrim correspond to mortar in existing red brick of original existing home
rain snakes deliver water from roof in a gentle and sinuous manner
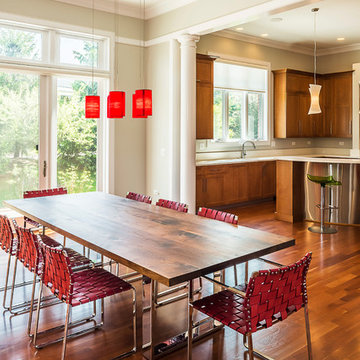
 RAHokanson Photography
Mid-sized transitional light wood floor kitchen/dining room combo photo in Chicago with white walls and no fireplace
 Westlake Development Group, LLC
Blackstone Edge Studios
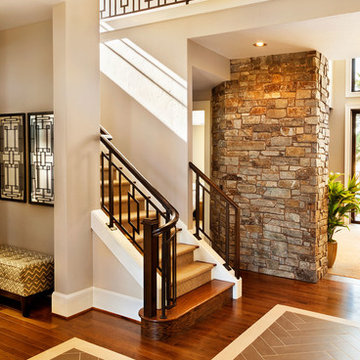
Huge transitional ceramic tile entryway photo in Portland with beige walls and a dark wood front door
Huge transitional ceramic tile entryway photo in Portland with beige walls and a dark wood front door

 Drewett Works
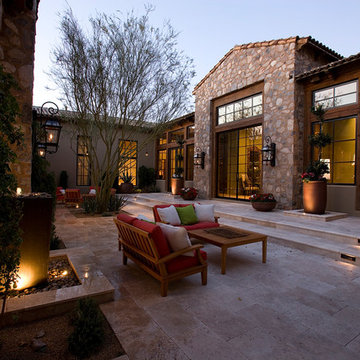
This Ranch Hacienda hillside estate boasts well over 13,000 square feet under roof. A loggia serves as the backbone for the design. Each space, both interior and exterior, has a direct response to the linear expression of outdoor space.
The exterior materials and detailing are rustic and simple in nature. The mass and scale create drama and correspond to the vast desert skyline and adjacent majestic McDowell mountain views.
Features of the house include a motor court with dual garages, a separate guest quarters, and a walk-in cooler.
Silverleaf is known for its embodiment of traditional architectural styles, and this house expresses the essence of a hacienda with its communal courtyard spaces and quiet luxury.
This was the first project of many designed by Architect C.P. Drewett for construction in Silverleaf, located in north Scottsdale.
Project Details:
Architecture | C.P. Drewett, AIA, DrewettWorks, Scottsdale, AZ
Builder | Sonora West Development, Scottsdale, AZ
Photography | Dino Tonn, Scottsdale, AZ

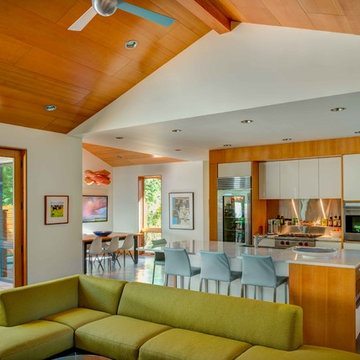

 Neighborhood Homes LLC
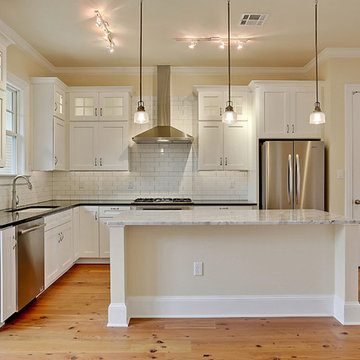
Adding upper cabinets with glass fronts to standard size lower cabinets creates an elegant look that works well with high ceilings. In-cabinet and under-cabinet lighting is provided by LED strips. Grey grout offsets the white of the cabinets and tile while connecting to the grey of the marble island.
 JMR Home Services
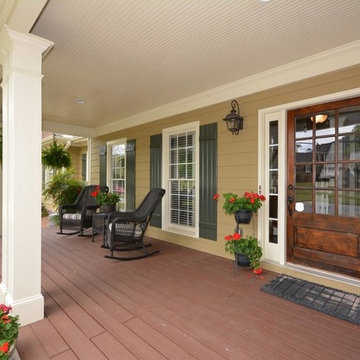
Elegant front porch with a large, rustic, wood door.
Mid-sized elegant front porch photo in Atlanta with decking and a roof extension
Mid-sized elegant front porch photo in Atlanta with decking and a roof extension
7