
Search results for "Corrugated fee" in Home Design Ideas


 Premier Design-Build-Remodel
Check out this eye-catching kitchen remodel that we finished. Our designer’s keen sense of style and functionality, paired with the client’s love of color and specific working needs, translate beautifully in this whimsical, yet highly functional gem.
Photo Credit: Alicia Villarreal

 Sagiper North America
This unique renovation truly shows SAGIPER’s versatility. SAGIREV’s REF #3 panels in a 6” width were cut down to 24” lengths and then applied, using adhesive, to a flat lay-in mineral fiber ceiling tile. The newly formed Sagiper ceiling tiles were then dropped into a black t-bar suspension grid system to still allow for access to the above mechanical.
Find the right local pro for your project


 The Buckingham Group
If you’re looking for a solid wood tie organizer, this Rev-A-Shelf pull-out assembly is for you. This configuration is available in different finishes, materials, and sizes. Simply select the organizer that best suits the style of your closet.


Sponsored
Delaware, OH

Buckeye Basements, Inc.
Central Ohio's Basement Finishing ExpertsBest Of Houzz '13-'21




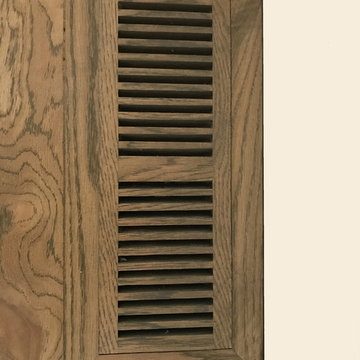
 Tamalpais Hardwood Floors
This beautiful oak floor was installed unfinished in a San Anselmo, CA home and was then sanded and finished in place.


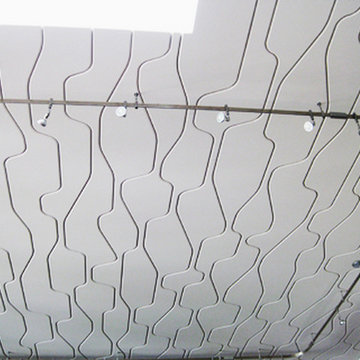




 The Blind Guy of Kalispell
Inspiration for a mid-sized open concept medium tone wood floor living room remodel with white walls and no fireplace
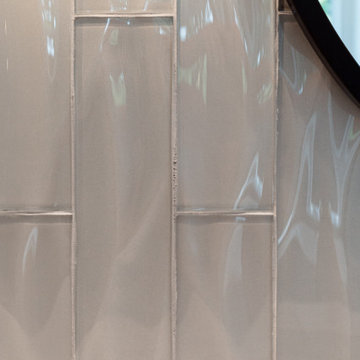
 Wreedone | Kitchen & Bath
Inspiration for a large master white tile and porcelain tile porcelain tile, gray floor and double-sink freestanding bathtub remodel in Dallas with shaker cabinets, white cabinets, white walls, an undermount sink, quartzite countertops, a hinged shower door, white countertops, a niche and a built-in vanity
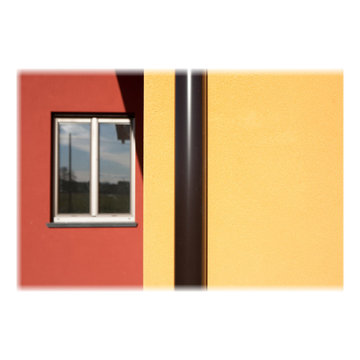
 Ottoni Enrico Design
Progetto di Archibiolab (Noale - Ottoni - Rossi)
Casa a struttura portante in legno. Bio-comfort...
Mid-sized contemporary exterior home idea in Bologna
Mid-sized contemporary exterior home idea in Bologna

 Design Exteriors
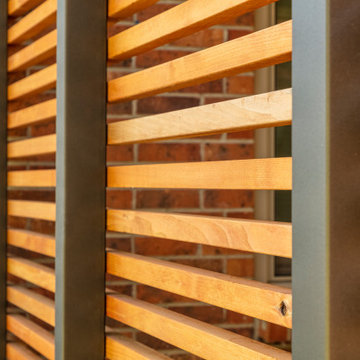
We began this project by tiling their existing patio with natural Rustica slate. A sand finish concrete extension to the patio was created to provide a new location for outdoor family dining. A pergola was designed to add shade and create a sense of enclosure to the dining area. Decorative cedar and steel screens were employed to create privacy to the spaces. Plantings included Clematis vines and Stella d Oro Daylilies.
55