
Search results for "Corrugated mailer" in Home Design Ideas
 The Flooring Group Ltd
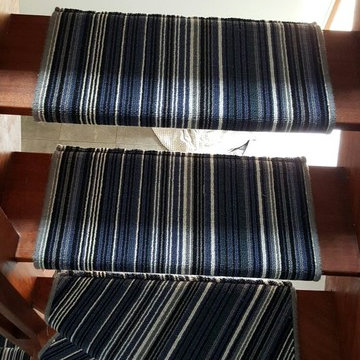
Client: Private Residence In London
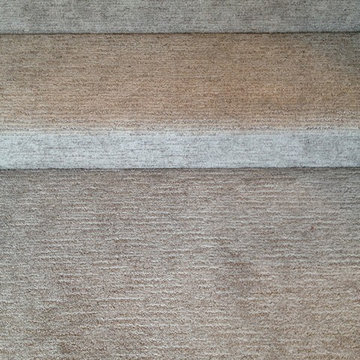
Brief: To supply & install stripey carpet to stairs
Mid-sized trendy carpeted floating wood railing staircase photo in London with carpeted risers
Mid-sized trendy carpeted floating wood railing staircase photo in London with carpeted risers

 William Draper Cabinetmaker
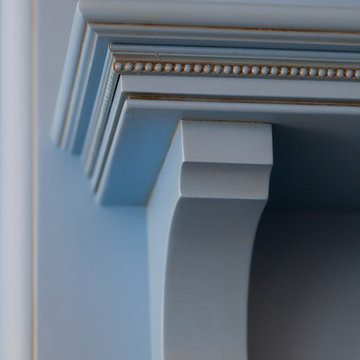
A French Country townhouse kitchen design, with beaded inset cabinetry in custom blue and glazed white paint finishes. Designed by Bob Schultz of William Draper Cabinetmaker. Photos by Yelena Strokin.
Find the right local pro for your project
 Serett Metalworks
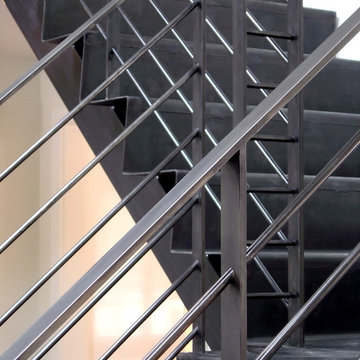
Continuous bent stair. Blackened Steel with a patina wax finish and flat steel bar and rod handrail
Example of a trendy staircase design in New York
Example of a trendy staircase design in New York
 dw architecture + design
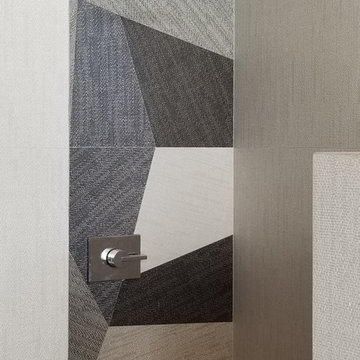
Outdoor pool cabana shower accentuated with large size porcelain pattern tiles
Inspiration for a modern pool remodel in Miami
Inspiration for a modern pool remodel in Miami
 Romeo's Flooring & Stone
Mohawk Carpet - Sculptured Touch - Pale Taupe
Inspiration for a coastal home design remodel in Calgary
Inspiration for a coastal home design remodel in Calgary



 Matthew Cunningham Landscape Design LLC
Matthew Cunningham Landscape Design LLC
Inspiration for a contemporary home design remodel in Boston
Inspiration for a contemporary home design remodel in Boston
 The Roman Shade Company Of San Mateo
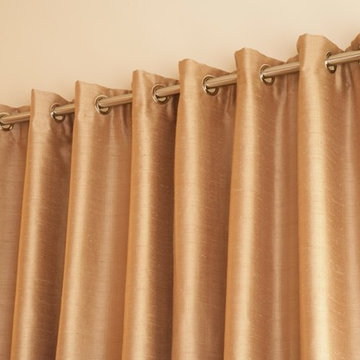
Grommet Top Drapery on a 1" rod
Example of a transitional living room design in San Francisco
Example of a transitional living room design in San Francisco





 Budget Blinds of Paramus & Westwood
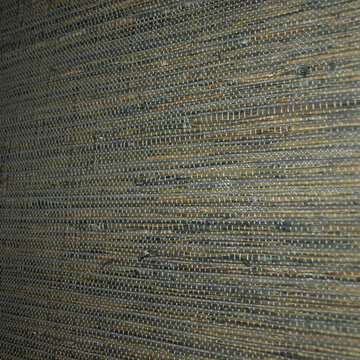
Navy and tan woven wood from Horizons with a cordless mechanism was a perfect fit for a boys room.
Mid-sized elegant dark wood floor bedroom photo in Newark
Mid-sized elegant dark wood floor bedroom photo in Newark







 Urban Futons - Dr. Futonberg
This is what a hard wood futon frame should look like. Notice how the slats are flat wood, not cheap hollowed metal or mesh wire. Your futon frame should be all wood with no metal for best quality.
 Alger Customs
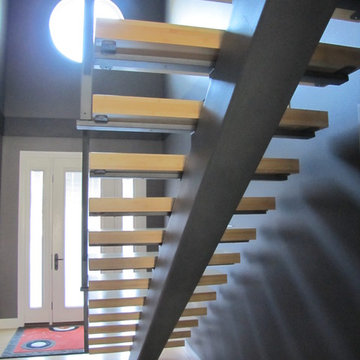
Inspiration for a mid-sized modern wooden straight staircase remodel in Orange County with metal risers
 Interiors by Popov
The poor layout of the original kitchen, and the lack of sufficient storage space, led this homeowner to finally decide to renovate. But, despite living in this house for quite a few years, our client did not realize the full potential of their space. That is, of course, until we came in.
We demolished some existing walls to create an open space. New walls were built, adding a custom walk-in pantry. We relocated some existing appliances and installed a new fridge, hood vent and a gorgeous Wolf stove. We completely reworked the lighting by adding ambient pot lights, decorative pendants and under-cabinet task lights.
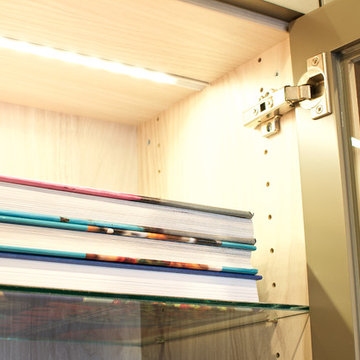
The original kitchen did not have any open shelves or glass cabinets. We featured both in a gorgeous display wall, lit by channeled LED strip lights. We included a hidden walk-in pantry and a floor-to-ceiling wine rack to ensure that a celebratory bottle of cabernet sauvignon is never more than a few steps away.
9