
Search results for "Corrugated metal wainscoting" in Home Design Ideas
 Selle Valley Construction, Inc.


Entry of the Modern Retreat. Here you can see all of the different materials and textures that were used as siding: Breckenridge plywood, cedar board and batt, cedar lap siding, cold rolled steel, and rusted corrugated metal for soffit. Photography by Marie-Dominique Verdier.
 Dan Nelson, Designs Northwest Architects
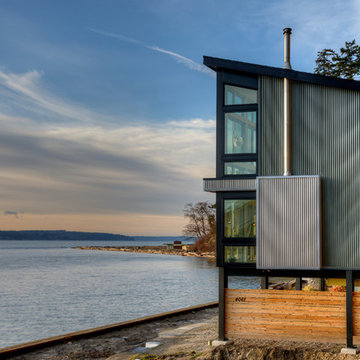
View towards Saratoga Passage and Whidbey Island. Photography by Lucas Henning.
Inspiration for a small modern gray three-story metal exterior home remodel in Seattle with a shed roof and a metal roof
Inspiration for a small modern gray three-story metal exterior home remodel in Seattle with a shed roof and a metal roof
 JM Architecture
Lisa Maksoudian Photography
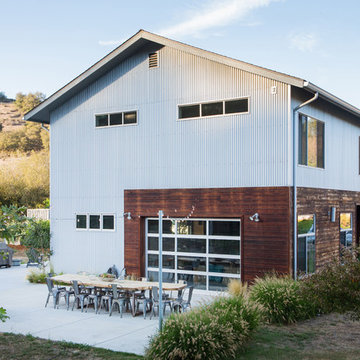
Cottage two-story mixed siding gable roof photo in San Luis Obispo
Cottage two-story mixed siding gable roof photo in San Luis Obispo
Find the right local pro for your project

 JM Lifestyles
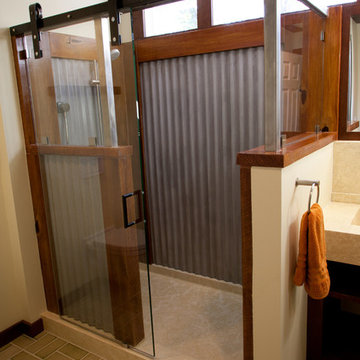
Concrete shower, wood and metal is ALL CONCRETE. Woodform Concrete and shower pan is all concrete. Designed by RAE Designs
WoodForm Concrete® is a lightweight engineered composite that looks like wood and acts like stone. It will not split, crack, splinter, stain or rot. Multiple color choices, edge details, accessories and more make this material a must-have if you truly want the look of, “wood without the worry”. This revolutionary product enables wood to be used in areas that real wood would be impossible or impractical. This product has more than 50% recycled content, 0% waste in its production, it's lightweight and easy to transport, will last longer than wood and has a lower Embodied Energy in its production.

 ROTHERS Design/Build

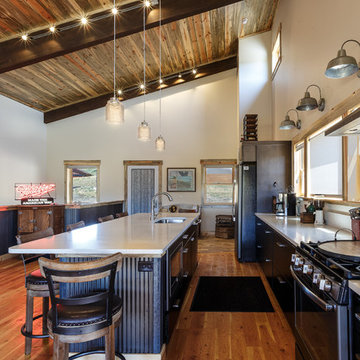
detail of mahogany bar with concrete countertops and corrugated metal accents
Example of a mid-sized mountain style walk-out medium tone wood floor basement design in Kansas City with brown walls
Example of a mid-sized mountain style walk-out medium tone wood floor basement design in Kansas City with brown walls

Sponsored
Sunbury, OH

J.Holderby - Renovations
Franklin County's Leading General Contractors - 2X Best of Houzz!
 Gilbertson Photography
Gilbertson Photography

Mid-sized country green two-story metal exterior home photo in Minneapolis
Mid-sized country green two-story metal exterior home photo in Minneapolis
 Western States Metal Roofing

7/8" Corrugated Metal Fencing in a Bare Steel Finish.
Mountain style exterior home photo in Phoenix
Mountain style exterior home photo in Phoenix
 Imbue Design
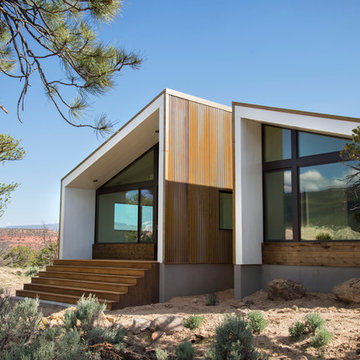
Modern Desert Home | Main House | Imbue Design
Small contemporary white one-story metal exterior home idea in Salt Lake City with a shed roof
Small contemporary white one-story metal exterior home idea in Salt Lake City with a shed roof
 Selle Valley Construction, Inc.
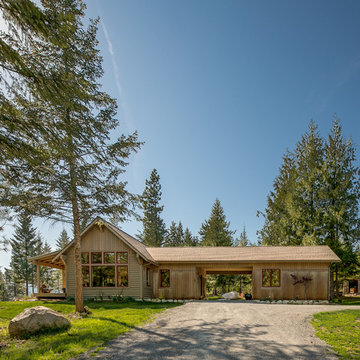
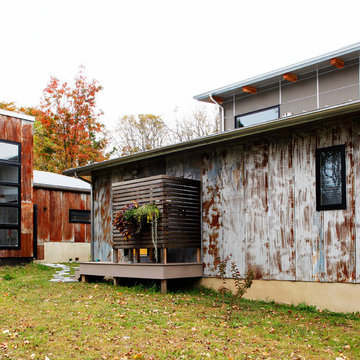
View of the front of the home from the driveway. Our client's lodging is on the left, with a small guest unit on the right, covered parking is located in the midlle. Exterior materials include vertical cedar board and batt, along with horizontal cedar lap siding, with corrugated metal acting as a wainscot in the front of the home. The splash red from the windows really ads a pop of color to this home. Photography by Marie-Dominique Verdier.
 KodieK. Designs
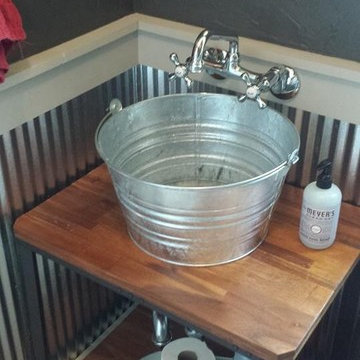
Tin bucket sink adds a touch of whimsy. Wall mount faucet.
Example of an eclectic powder room design in Denver
Example of an eclectic powder room design in Denver



 Sullivan Building & Design Group
Modern Loft designed and built by Sullivan Building & Design Group.
Outdoor shower made from sustainable South American hardwood.
Photo credit: Kathleen Connally
 G Brown Design

Corrugated metal recycled from old shed, table base made from old water heater, flag stone reused from torn down building
This is an example of a small eclectic shade backyard gravel landscaping in Salt Lake City.
This is an example of a small eclectic shade backyard gravel landscaping in Salt Lake City.
 Western States Metal Roofing

7/8" Corrugated Metal Fencing.
Inspiration for a rustic exterior home remodel in Phoenix
Inspiration for a rustic exterior home remodel in Phoenix
 ROTHERS Design/Build

view of basement remodel
Mid-sized mountain style walk-out medium tone wood floor basement photo in Kansas City with brown walls
Mid-sized mountain style walk-out medium tone wood floor basement photo in Kansas City with brown walls

Sponsored
Sunbury, OH
J.Holderby - Renovations
Franklin County's Leading General Contractors - 2X Best of Houzz!
 Noble Architects, LLC
Showcase photographers

Inspiration for a contemporary gray mixed siding exterior home remodel in Nashville
Inspiration for a contemporary gray mixed siding exterior home remodel in Nashville
 Living Gardens Landscape Design
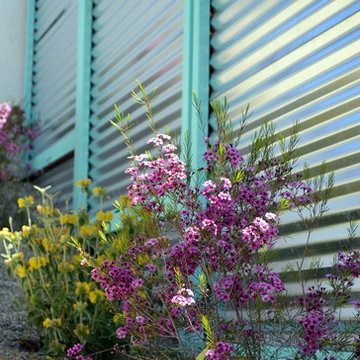
corrugated metal fence with turquoise trim
Design ideas for a mid-sized contemporary front yard gravel landscaping in Orange County.
Design ideas for a mid-sized contemporary front yard gravel landscaping in Orange County.
 Creative Spaces Interior Design, Inc.

Full Home Renovation and Addition. Industrial Artist Style.
We removed most of the walls in the existing house and create a bridge to the addition over the detached garage. We created an very open floor plan which is industrial and cozy. Both bathrooms and the first floor have cement floors with a specialty stain, and a radiant heat system. We installed a custom kitchen, custom barn doors, custom furniture, all new windows and exterior doors. We loved the rawness of the beams and added corrugated tin in a few areas to the ceiling. We applied American Clay to many walls, and installed metal stairs. This was a fun project and we had a blast!
Tom Queally Photography
7