
Search results for "Corrugated metal wainscoting" in Home Design Ideas

 Sullivan Building & Design Group
Modern Loft designed and built by Sullivan Building & Design Group.
Outdoor shower made from sustainable South American hardwood.
Photo credit: Kathleen Connally
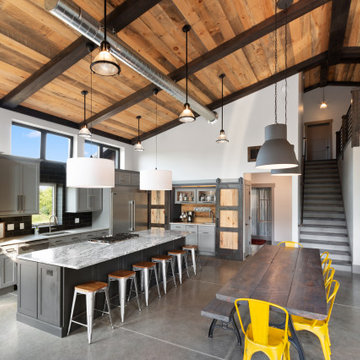
 Stebnitz Builders, Inc.
This 2,500 square-foot home, combines the an industrial-meets-contemporary gives its owners the perfect place to enjoy their rustic 30- acre property. Its multi-level rectangular shape is covered with corrugated red, black, and gray metal, which is low-maintenance and adds to the industrial feel.
Encased in the metal exterior, are three bedrooms, two bathrooms, a state-of-the-art kitchen, and an aging-in-place suite that is made for the in-laws. This home also boasts two garage doors that open up to a sunroom that brings our clients close nature in the comfort of their own home.
The flooring is polished concrete and the fireplaces are metal. Still, a warm aesthetic abounds with mixed textures of hand-scraped woodwork and quartz and spectacular granite counters. Clean, straight lines, rows of windows, soaring ceilings, and sleek design elements form a one-of-a-kind, 2,500 square-foot home

 Baran Studio Architecture
Scott Hargis
Inspiration for an industrial backyard patio remodel in San Francisco
Inspiration for an industrial backyard patio remodel in San Francisco
Find the right local pro for your project

 Tomecek Studio Architecture
Photography by Braden Gunem
Project by Studio H:T principal in charge Brad Tomecek (now with Tomecek Studio Architecture). This project questions the need for excessive space and challenges occupants to be efficient. Two shipping containers saddlebag a taller common space that connects local rock outcroppings to the expansive mountain ridge views. The containers house sleeping and work functions while the center space provides entry, dining, living and a loft above. The loft deck invites easy camping as the platform bed rolls between interior and exterior. The project is planned to be off-the-grid using solar orientation, passive cooling, green roofs, pellet stove heating and photovoltaics to create electricity.
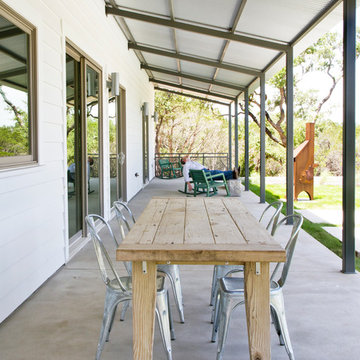
 Stuart Sampley Architect
Adrienne Breaux
Farmhouse concrete porch photo in Austin with a roof extension
Farmhouse concrete porch photo in Austin with a roof extension

 Bridger Steel, Inc.
This beautiful barndominium features our A606 Weathering Steel Corrugated Metal Roof.

Example of a mountain style wood house exterior design in Other with a metal roof
Example of a mountain style wood house exterior design in Other with a metal roof

 LandArc Landscaping & Design
A galvanized corrugated metal fence reflects horizontal lines of the house siding. The sheen of galvanized metal creates a clean, modern edge to the landscape, softened by the cedar wood frame.
LandArc Landscaping & Design
"We DESIGN It... We BUILD It!"
Photography by Jamie Whitney

Sponsored
Columbus, OH
Free consultation for landscape design!

Peabody Landscape Group
Columbus' Reliable Landscape Design & Contracting

 Locati Architects
Springhill Residence by Locati Architects, Interior Design by Locati Interiors, Photography by Roger Wade
Example of a country dark wood floor bedroom design in Other with gray walls
Example of a country dark wood floor bedroom design in Other with gray walls
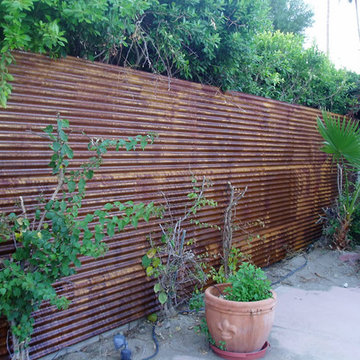
 Western States Metal Roofing
Rusted Corrugated Fencing.
7/8" Corrugated Metal In Bare Steel Finish.
Corrugated panel is running horizontally.
The corrugated metal arrives unrusted and rust naturally with exposure to the weather.

 Click Architects
Small mid-century modern 3/4 green tile and porcelain tile porcelain tile, gray floor and single-sink bathroom photo in Other with white cabinets, a one-piece toilet, white walls, a wall-mount sink, quartz countertops, white countertops, a niche and a floating vanity
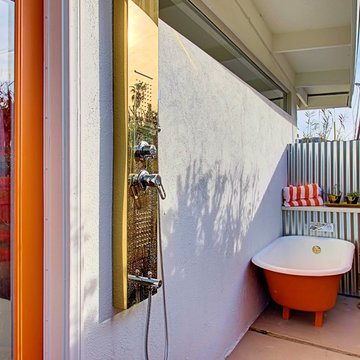
 Real Estate Judge
Midcentury Modern Retreat - Outdoor Master Bathroom
Inspiration for a mid-sized eclectic outdoor patio shower remodel in Phoenix with a roof extension
Inspiration for a mid-sized eclectic outdoor patio shower remodel in Phoenix with a roof extension
 Sullivan Building & Design Group
Modern Loft designed and built by Sullivan Building & Design Group.
Photo credit: Kathleen Connally
Industrial metal exterior home idea in Philadelphia
Industrial metal exterior home idea in Philadelphia

 Princeton Design Collaborative
This is a basement renovation transforms the space into a Library for a client's personal book collection . Space includes all LED lighting , cork floorings , Reading area (pictured) and fireplace nook .

Sponsored
Sunbury, OH

J.Holderby - Renovations
Franklin County's Leading General Contractors - 2X Best of Houzz!


 309design
After! The newly renovated bathroom features a totally open space with a frameless shower enclosure, white furniture style vanity, soft grey beadboard wainscotting, white woodwork, black porcelain tile flooring and a soft gray wall color. Note the newly constructed custom storage reflected in the mirror. The open shelving has a metallic patterned modern damask wall covering.

 Diane Murphy Interiors, LLC.

Powder Room, Chestnut Hill, MA
Small transitional multicolored tile powder room photo in Boston with an undermount sink, white countertops and multicolored walls
Small transitional multicolored tile powder room photo in Boston with an undermount sink, white countertops and multicolored walls
Sponsored
Sunbury, OH
J.Holderby - Renovations
Franklin County's Leading General Contractors - 2X Best of Houzz!
 Western States Metal Roofing

Western Rib Metal Fencing in a Bare Steel Finish.
Mountain style home design photo in Phoenix
Mountain style home design photo in Phoenix
 Stuart Sampley Architect
Adrienne Breaux
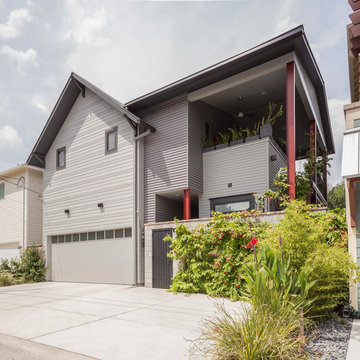

Mid-sized transitional gray two-story metal exterior home idea in Austin
Mid-sized transitional gray two-story metal exterior home idea in Austin
 JM Architecture
Lisa Maksoudian Photography
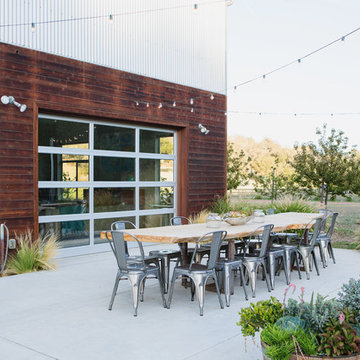
Patio - cottage concrete patio idea in San Luis Obispo with no cover
Patio - cottage concrete patio idea in San Luis Obispo with no cover
6