
Search results for "Corrugated metal wall" in Home Design Ideas

 Debra Funt Interiors
Lavender walls add a soft glow. Very spa like. White Glassos floor tile with silver leaf 1-in tile border. Wall tile from walker Zanger's Moderne collection. Rainshower showerhead with wall mounted hand held shower.
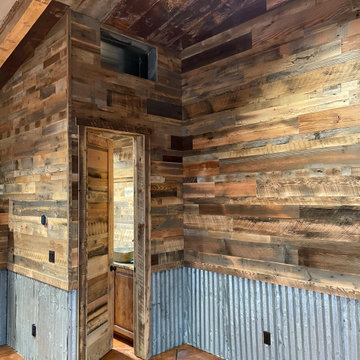
 Reclaimed Lumber Products
rustic bath entrance
Example of a mountain style home design design in Boise
Example of a mountain style home design design in Boise
 Jules Art of Living
Cherie Cordellos Commercial Photography
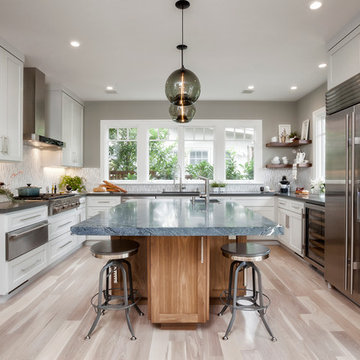
Kitchen - large contemporary u-shaped light wood floor kitchen idea in San Francisco with shaker cabinets, white cabinets, stainless steel appliances, an island and matchstick tile backsplash
Kitchen - large contemporary u-shaped light wood floor kitchen idea in San Francisco with shaker cabinets, white cabinets, stainless steel appliances, an island and matchstick tile backsplash
Find the right local pro for your project
 User

UserHoney stained oak flooring gives way to flagstone in this modern sunken den, a space capped in fine fashion by an ever-growing square pattern of stained alder. Coordinating stained trim punctuates the ivory ceiling and walls that provide a warm backdrop for a contemporary artwork in shades of orange, alabaster and green and a metal brutalist style wall hanging. A modern brass floor lamp stands to the side of the almond chenille sofa that sports graphic print pillows in chocolate and orange. Resting on an off-white and gray Moroccan rug, an acacia root cocktail table displays a large knotted accessory made of graphite stained wood. A glass side table with gold base is home to a c.1960s lamp with an orange pouring glaze and cream shade. A faux fur throw pillow is tucked into a side chair stained dark walnut and upholstered in tone on tone stripes. The fireplace an Ortal Space Creator 120 is surrounded in cream concrete and serves to divide the den from the dining area while allowing light to filter through. Bronze metal sliding doors open wide to allow easy access to the covered porch while creating a great space for indoor/outdoor entertaining.

 Miss Alice Designs
The wall color is Sherwin Williams 6471 Hazel.
Elegant light wood floor bedroom photo in San Francisco with green walls
Elegant light wood floor bedroom photo in San Francisco with green walls

 CONTENT Architecture
This project encompasses the renovation of two aging metal warehouses located on an acre just North of the 610 loop. The larger warehouse, previously an auto body shop, measures 6000 square feet and will contain a residence, art studio, and garage. A light well puncturing the middle of the main residence brightens the core of the deep building. The over-sized roof opening washes light down three masonry walls that define the light well and divide the public and private realms of the residence. The interior of the light well is conceived as a serene place of reflection while providing ample natural light into the Master Bedroom. Large windows infill the previous garage door openings and are shaded by a generous steel canopy as well as a new evergreen tree court to the west. Adjacent, a 1200 sf building is reconfigured for a guest or visiting artist residence and studio with a shared outdoor patio for entertaining. Photo by Peter Molick, Art by Karin Broker
 The Stamp Store
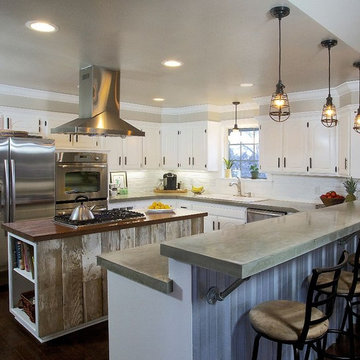
This natural and industrial kitchen features the elegant contrast of both light and dark, and old world and new.
A sleek and streamlined concrete countertop spans the perimeter of the kitchen making this the room’s points of focus. Brandon Columbus of Oklahoma Construction LLC cast-in-place using SS Specialties enCOUNTER Grey Mix followed by SS Water Base 40 Epoxy and top coated with SS Water Base 60 Urethane as suggested by the manufacturer to ensure that it remains impermeable and stain proof. No color was added to the grey mix, which allows the authentic beauty of the mix to emerge.
The contrast between dark hand scraped, rustic wood floors and the refined pure white cabinetry truly make this kitchen a work of art.
Other nice touches include corrugated metal applied to the vertical wall facing the bar stools, reclaimed old barn wood on the sides of the center island with the butcher block on top and industrial lighting.
Photo by: Jennifer Parker
Courtesy of Loren Schatzel
Shawnee, Oklahoma
Builder: Oklahoma Construction, LLC



 Hulburd Design
Cesar Rubio
Hulburd Design transformed a 1920s French Provincial-style home to accommodate a family of five with guest quarters. The family frequently entertains and loves to cook. This, along with their extensive modern art collection and Scandinavian aesthetic informed the clean, lively palette.
 Edward Caldwell Photography
© Edward Caldwell, All Rights Reserved
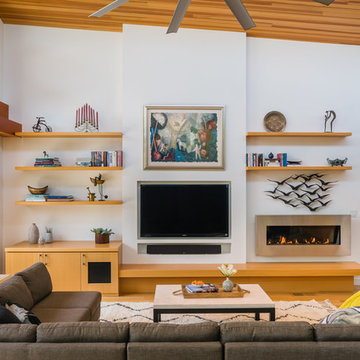
Family room - contemporary open concept light wood floor family room idea in San Francisco with white walls, a ribbon fireplace and a wall-mounted tv
Family room - contemporary open concept light wood floor family room idea in San Francisco with white walls, a ribbon fireplace and a wall-mounted tv

 New England Design Elements
Bathroom - large transitional master white tile and stone tile dark wood floor bathroom idea in Manchester with black walls, an undermount sink and a niche
 Tomecek Studio Architecture
Photography by Raul Garcia

Project by Studio H:T principal in charge Brad Tomecek (now with Tomecek Studio Architecture). This urban infill project juxtaposes a tall, slender curved circulation space against a rectangular living space. The tall curved metal wall was a result of bulk plane restrictions and the need to provide privacy from the public decks of the adjacent three story triplex. This element becomes the focus of the residence both visually and experientially. It acts as sun catcher that brings light down through the house from morning until early afternoon. At night it becomes a glowing, welcoming sail for visitors.
 Sea Green Designs
Michelle Scotto Trani
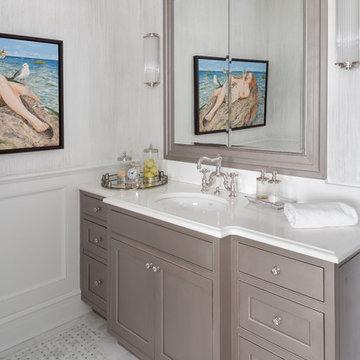
Bathroom - mid-sized transitional marble floor bathroom idea in New York with recessed-panel cabinets, gray cabinets, an undermount sink and white walls
Bathroom - mid-sized transitional marble floor bathroom idea in New York with recessed-panel cabinets, gray cabinets, an undermount sink and white walls
 User
UserJason Varney
Inspiration for a huge transitional formal medium tone wood floor living room remodel in Philadelphia with beige walls and no fireplace
Inspiration for a huge transitional formal medium tone wood floor living room remodel in Philadelphia with beige walls and no fireplace

Sponsored
Columbus, OH

Wannemacher Interiors
Customized Award-Winning Interior Design Solutions in Franklin Cnty OH
 Haus Interior Design

We used a lot of cool texture for this boy's bedroom! Stikwood on the walls, hand-fabricated iron bed with metal buckle, soft furry blanket and deep red corduroy.
Photography: Helen John

 Cummings Architecture + Interiors
Looking at this home today, you would never know that the project began as a poorly maintained duplex. Luckily, the homeowners saw past the worn façade and engaged our team to uncover and update the Victorian gem that lay underneath. Taking special care to preserve the historical integrity of the 100-year-old floor plan, we returned the home back to its original glory as a grand, single family home.
The project included many renovations, both small and large, including the addition of a a wraparound porch to bring the façade closer to the street, a gable with custom scrollwork to accent the new front door, and a more substantial balustrade. Windows were added to bring in more light and some interior walls were removed to open up the public spaces to accommodate the family’s lifestyle.
You can read more about the transformation of this home in Old House Journal: http://www.cummingsarchitects.com/wp-content/uploads/2011/07/Old-House-Journal-Dec.-2009.pdf
Photo Credit: Eric Roth


 Four Brothers Design + Build
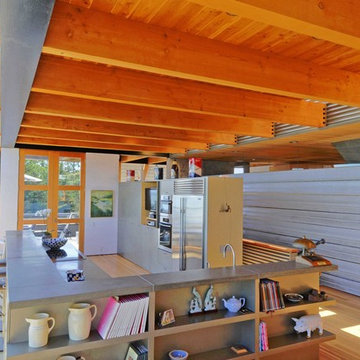
Inspiration for a large industrial master gray tile and porcelain tile porcelain tile corner shower remodel in DC Metro with a trough sink, open cabinets, dark wood cabinets, quartz countertops and gray walls

Sponsored
Columbus, OH
Wannemacher Interiors
Customized Award-Winning Interior Design Solutions in Franklin Cnty OH

 Sea Island Builders LLC
Photos by Patrick Brickman - White Beach Home Island Home Beachy White and Light. Fireplace with oyster surround and whtie shiplap wooden walls. Living room white and driftwood mantle.

 Nicole Arnold Interiors
We transformed a Georgian brick two-story built in 1998 into an elegant, yet comfortable home for an active family that includes children and dogs. Although this Dallas home’s traditional bones were intact, the interior dark stained molding, paint, and distressed cabinetry, along with dated bathrooms and kitchen were in desperate need of an overhaul. We honored the client’s European background by using time-tested marble mosaics, slabs and countertops, and vintage style plumbing fixtures throughout the kitchen and bathrooms. We balanced these traditional elements with metallic and unique patterned wallpapers, transitional light fixtures and clean-lined furniture frames to give the home excitement while maintaining a graceful and inviting presence. We used nickel lighting and plumbing finishes throughout the home to give regal punctuation to each room. The intentional, detailed styling in this home is evident in that each room boasts its own character while remaining cohesive overall.
 Studio1Plaster
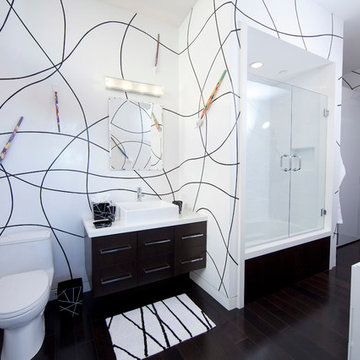
Large trendy kids' white tile dark wood floor alcove shower photo in Los Angeles with a vessel sink, dark wood cabinets, white walls, a two-piece toilet and flat-panel cabinets
27