
Search results for "Corrugated" in Home Design Ideas

 Kahn Design Associates
Photos by Mark Darley
Inspiration for a rustic white wood exterior home remodel in San Francisco
Inspiration for a rustic white wood exterior home remodel in San Francisco
Find the right local pro for your project

 Peter Eskuche, AIA
Troy Thies
Mountain style home bar photo in Minneapolis with raised-panel cabinets, dark wood cabinets, wood countertops, gray backsplash and brown countertops
Mountain style home bar photo in Minneapolis with raised-panel cabinets, dark wood cabinets, wood countertops, gray backsplash and brown countertops

 Hilary Walker
Photo: Hilary Walker © 2013 Houzz
Living room - contemporary living room idea in Dallas
Living room - contemporary living room idea in Dallas

 User
UserInterior view of dining room with custom designed screen wall that provides privacy from front entry while showcasing the Owner's collection of travel artifacts. Photo: Ebony Ellis

 Lucas Fladzinski Photography
Photographer Lucas Fladzinski. Client MH Builders. Napa, CA. ©Lucas Fladzinski WWW.FLADZINSKI.COM Copyright strictly enforced
Transitional rectangular pool house photo in San Francisco
Transitional rectangular pool house photo in San Francisco



 Domiteaux Garza Architecture
Photo: Charles Davis Smith, AIA
Inspiration for an industrial backyard concrete paver and l-shaped pool remodel in Dallas
Inspiration for an industrial backyard concrete paver and l-shaped pool remodel in Dallas
 Greene Design LLC
Photography by Jack Gardner

Example of a large urban master beige tile and porcelain tile concrete floor bathroom design in Miami with a hinged shower door
Example of a large urban master beige tile and porcelain tile concrete floor bathroom design in Miami with a hinged shower door

 HAUS | Architecture For Modern Lifestyles
Northeast Elevation reveals private deck, dog run, and entry porch overlooking Pier Cove Valley to the north - Bridge House - Fenneville, Michigan - Lake Michigan, Saugutuck, Michigan, Douglas Michigan - HAUS | Architecture For Modern Lifestyles
 Lake Flato Architects
Frank Ooms
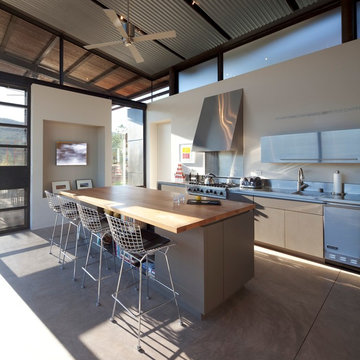
Inspiration for a contemporary galley concrete floor kitchen remodel in Albuquerque with an integrated sink, flat-panel cabinets, stainless steel cabinets, stainless steel countertops, stainless steel appliances and an island
Inspiration for a contemporary galley concrete floor kitchen remodel in Albuquerque with an integrated sink, flat-panel cabinets, stainless steel cabinets, stainless steel countertops, stainless steel appliances and an island

 Miller-Roodell Architects Ltd
A couple from the Chicago area created a home they can enjoy and reconnect with their fully grown sons and expanding families, to fish and ski.
Reclaimed post and beam barn from Vermont as the primary focus with extensions leading to a master suite; garage and artist’s studio. A four bedroom home with ample space for entertaining with surrounding patio with an exterior fireplace
Reclaimed board siding; stone and metal roofing
 Rob Bramhall Architects
 Irvin Serrano

Large mountain style l-shaped medium tone wood floor and brown floor kitchen photo in Boston with an undermount sink, shaker cabinets, dark wood cabinets, paneled appliances, an island and solid surface countertops
Large mountain style l-shaped medium tone wood floor and brown floor kitchen photo in Boston with an undermount sink, shaker cabinets, dark wood cabinets, paneled appliances, an island and solid surface countertops

 Long and Long Design
Photos by Jean Allsopp Photography
Interiors by Jan Ware Designs

Example of a beach style medium tone wood floor and brown floor eat-in kitchen design in Birmingham with an undermount sink, dark wood cabinets, paneled appliances and an island
Example of a beach style medium tone wood floor and brown floor eat-in kitchen design in Birmingham with an undermount sink, dark wood cabinets, paneled appliances and an island

 MJK Homes, Inc.
Bernard Andre Photography
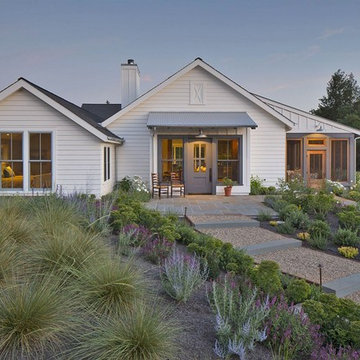
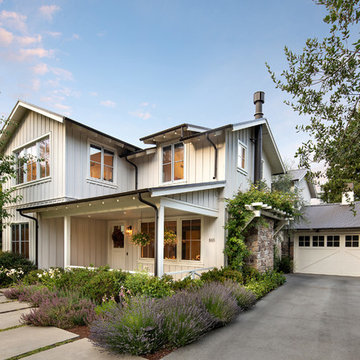
Inspiration for a country white two-story exterior home remodel in San Francisco
Inspiration for a country white two-story exterior home remodel in San Francisco
 Northlight Architects LLC
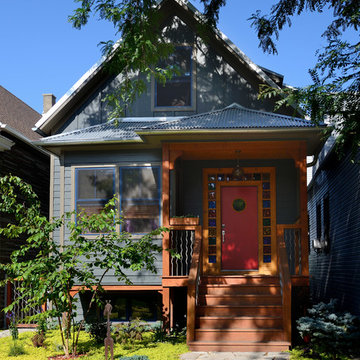
Exterior of house uses unique materials on traditional house form. Metal roofing, harmonizes with different types of cement siding. Colored glass block door surround, stained wood, metal railing balusters. Photo by Michael Lipman

 SKP Design
SKP Design has completed a frame up renovation of a 1956 Spartan Imperial Mansion. We combined historic elements, modern elements and industrial touches to reimagine this vintage camper which is now the showroom for our new line of business called Ready To Roll.
http://www.skpdesign.com/spartan-imperial-mansion
You'll see a spectrum of materials, from high end Lumicor translucent door panels to curtains from Walmart. We invested in commercial LVT wood plank flooring which needs to perform and last 20+ years but saved on decor items that we might want to change in a few years. Other materials include a corrugated galvanized ceiling, stained wall paneling, and a contemporary spacious IKEA kitchen. Vintage finds include an orange chenille bedspread from the Netherlands, an antique typewriter cart from Katydid's in South Haven, a 1950's Westinghouse refrigerator and the original Spartan serial number tag displayed on the wall inside.
Photography: Casey Spring
21