
Search results for "Corrugated" in Home Design Ideas

 Andre Rothblatt Architecture
This is an example of a country concrete front porch design in San Francisco with a roof extension.
 Dupont Cabinetry & Design

Floating Walnut Vanity
Urban master concrete floor and gray floor bathroom photo in Austin with flat-panel cabinets, medium tone wood cabinets, white walls, a vessel sink, wood countertops and brown countertops
Urban master concrete floor and gray floor bathroom photo in Austin with flat-panel cabinets, medium tone wood cabinets, white walls, a vessel sink, wood countertops and brown countertops

Find the right local pro for your project
 Juxtapose Design Build

Cast in place concrete walls and custom waterjet metal with integrated lighting complement the architectural materiality, while providing physical and visual separation between this private modern home and the wooded public passage of the Burke Gilman Trail. Cantilevered steps float above a cascade of soft grasses and rushes. Looking out over Lake Washington from the hot tub, a combination of wood and concrete walls softened by plants contain the experience of outdoor relaxation at its finest. A crushed granite path gently curves along handcrafted stone walls containing a burst of lush planting to connect wood decking at the house with a fire pit area close to the water.
Photography: Louie Jeon Photography
 CONTENT Architecture
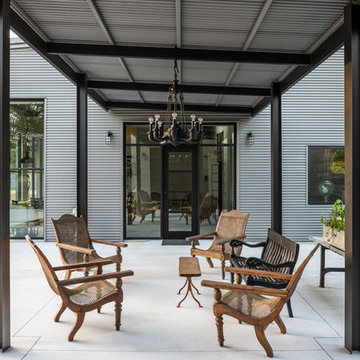
This project encompasses the renovation of two aging metal warehouses located on an acre just North of the 610 loop. The larger warehouse, previously an auto body shop, measures 6000 square feet and will contain a residence, art studio, and garage. A light well puncturing the middle of the main residence brightens the core of the deep building. The over-sized roof opening washes light down three masonry walls that define the light well and divide the public and private realms of the residence. The interior of the light well is conceived as a serene place of reflection while providing ample natural light into the Master Bedroom. Large windows infill the previous garage door openings and are shaded by a generous steel canopy as well as a new evergreen tree court to the west. Adjacent, a 1200 sf building is reconfigured for a guest or visiting artist residence and studio with a shared outdoor patio for entertaining. Photo by Peter Molick, Art by Karin Broker
 Baran Studio Architecture
Peter Lyons
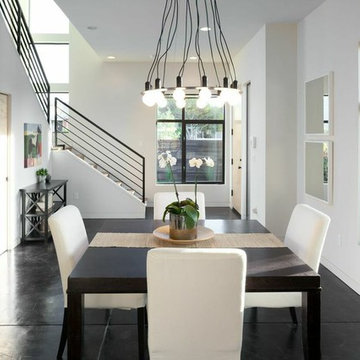
Dining room - contemporary concrete floor and black floor dining room idea in San Francisco with white walls
Dining room - contemporary concrete floor and black floor dining room idea in San Francisco with white walls
 CJ Paone AIA | Archipelago Workshop
For when the point is firing.
Images | Kurt Jordan Photography

Design ideas for a mid-sized coastal full sun backyard landscaping in San Luis Obispo for summer.
Design ideas for a mid-sized coastal full sun backyard landscaping in San Luis Obispo for summer.

 ramsay photography
©2016 Ramsay Photography
www.ramsayphotography.com
Design:
artisansgroup.com
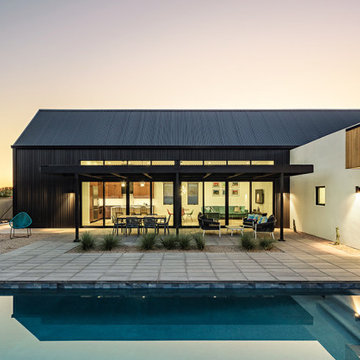

Contemporary blue one-story metal flat roof idea in Seattle
Contemporary blue one-story metal flat roof idea in Seattle
 Kahn Design Associates
Photos by Mark Darley
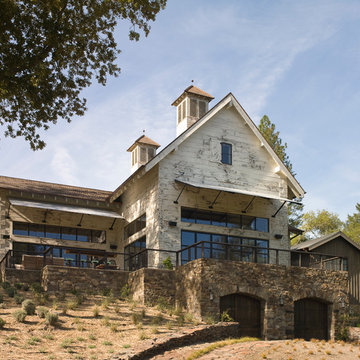
Mountain style white wood exterior home photo in San Francisco
Mountain style white wood exterior home photo in San Francisco
 CONTENT Architecture
This project encompasses the renovation of two aging metal warehouses located on an acre just North of the 610 loop. The larger warehouse, previously an auto body shop, measures 6000 square feet and will contain a residence, art studio, and garage. A light well puncturing the middle of the main residence brightens the core of the deep building. The over-sized roof opening washes light down three masonry walls that define the light well and divide the public and private realms of the residence. The interior of the light well is conceived as a serene place of reflection while providing ample natural light into the Master Bedroom. Large windows infill the previous garage door openings and are shaded by a generous steel canopy as well as a new evergreen tree court to the west. Adjacent, a 1200 sf building is reconfigured for a guest or visiting artist residence and studio with a shared outdoor patio for entertaining. Photo by Peter Molick, Art by Karin Broker
 Dan Nelson, Designs Northwest Architects
Early morning in Mazama.
Image by Stephen Brousseau.

Small urban brown one-story metal house exterior photo in Seattle with a shed roof and a metal roof
Small urban brown one-story metal house exterior photo in Seattle with a shed roof and a metal roof
 B R Lillie Photography LLC
Beatrice Renae Lillie
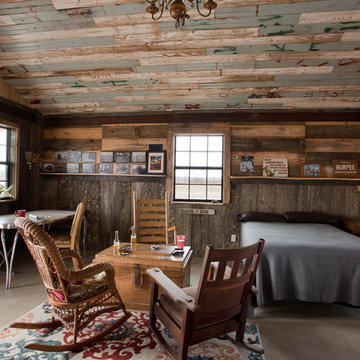
Bedroom - rustic concrete floor bedroom idea in Jackson
Bedroom - rustic concrete floor bedroom idea in Jackson
 JLF & Associates, Inc.
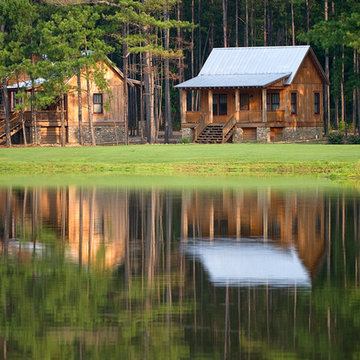

A house floating on water—or so it seems. Responding to the lakeside site, the building unfolds in four segments connected by footbridges. Pitched roofs of Corten steel hover above walls clad in stacked limestone and reclaimed timber. A Tennessean sanctuary of space and light, as serene as a pagoda, as homey as a ranch.
 New West Building Company
Krafty Photos
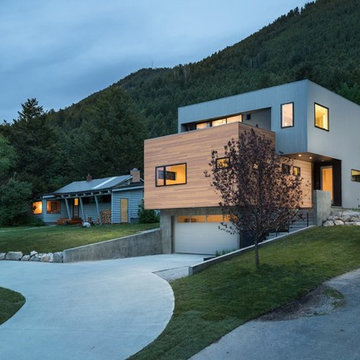
Inspiration for a mid-sized contemporary three-story mixed siding exterior home remodel in Other
Inspiration for a mid-sized contemporary three-story mixed siding exterior home remodel in Other

 Field Outdoor Spaces
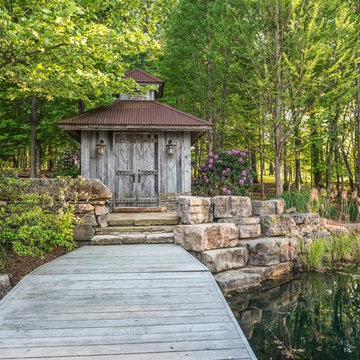

The teahouse goes well with the fence.
Example of an asian backyard deck design in Minneapolis
Example of an asian backyard deck design in Minneapolis


 Geoff Chick & Associates
Beach style beige three-story exterior home photo in Miami with a metal roof

 Holly Construction, Inc.

Mid-sized trendy brown one-story mixed siding exterior home photo in San Francisco
23