
Search results for "Corrugated" in Home Design Ideas

 ACM LLC
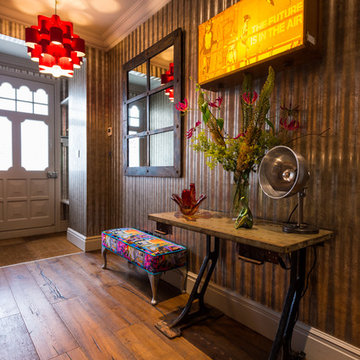

The raised concrete patio floor was painted including the pattern. All framing connections were concealed to provide a clean look. The screen assembly gives full viewing.
 Curtiss Construction
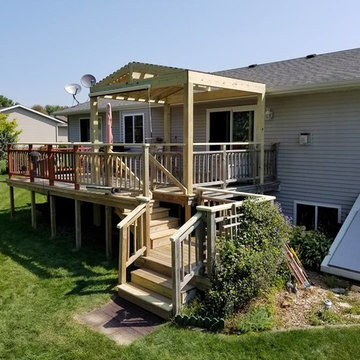
Inspiration for a mid-sized timeless backyard deck remodel in Chicago with a roof extension
Find the right local pro for your project
 MIREWORKS

Example of a large eclectic l-shaped porcelain tile and gray floor eat-in kitchen design in New Orleans with an undermount sink, recessed-panel cabinets, white cabinets, granite countertops, gray backsplash, ceramic backsplash, black appliances, an island and multicolored countertops
 Home Stylus
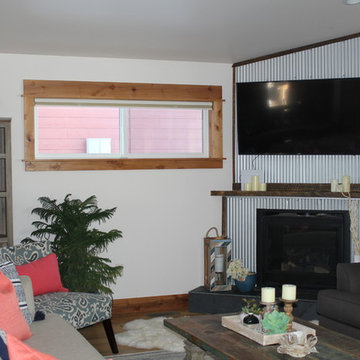
The steel accents on the fireplace and TV viewing focal point wall create a casual, architectural style vibe to the space.
Example of a mid-sized urban open concept dark wood floor and brown floor family room design in Other with white walls, a corner fireplace, a metal fireplace and a wall-mounted tv
Example of a mid-sized urban open concept dark wood floor and brown floor family room design in Other with white walls, a corner fireplace, a metal fireplace and a wall-mounted tv
 Riverbend Builders
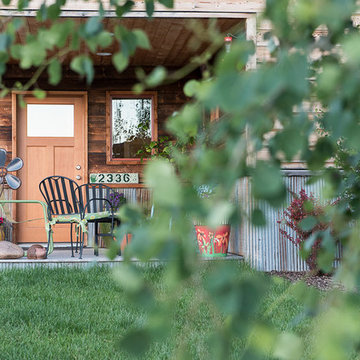
Inspiration for a small rustic brown two-story wood exterior home remodel in Other with a shingle roof
 Christie Board Design
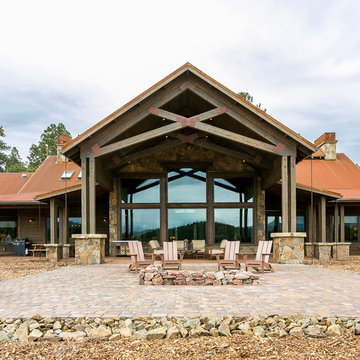
Exterior patio area with a fire pit.
Large mountain style brown one-story wood exterior home photo in Phoenix with a metal roof
Large mountain style brown one-story wood exterior home photo in Phoenix with a metal roof
 Apple Blossom Landscape Concepts, Inc.
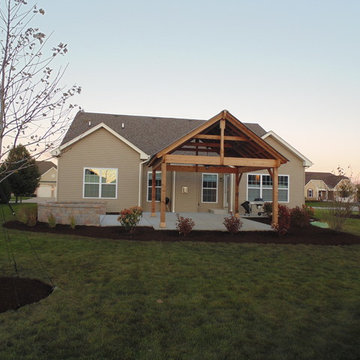
Mid-sized elegant backyard concrete patio photo in Chicago with a pergola
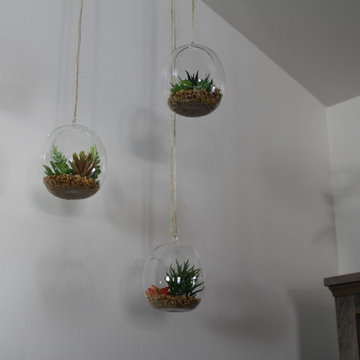 Home Stylus
The homeowner loves succulents and nature, so we created a small hanging arrangement of glass hanging pieces. This creates interest in the corner and is good for Feng Shui purposes of energy movement and flow.
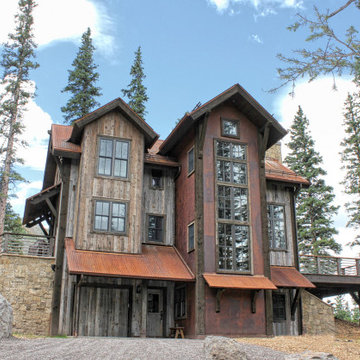
 Artisan Builders LLC
Large rustic multicolored three-story mixed siding exterior home idea in Denver with a metal roof
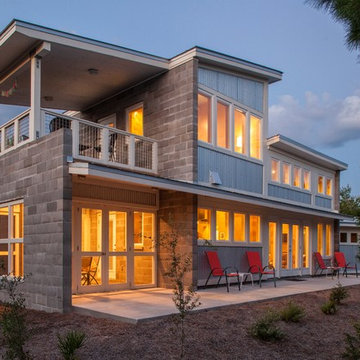
 RCL Development
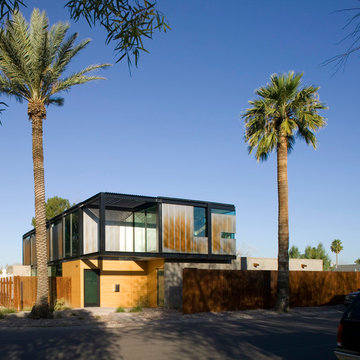
Inspiration for a mid-sized industrial multicolored two-story mixed siding house exterior remodel in Miami with a shed roof
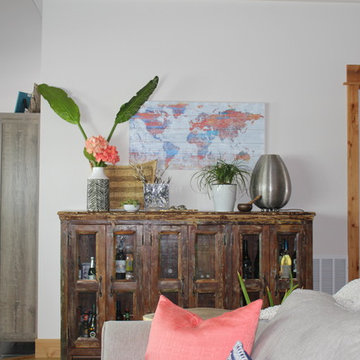 Home Stylus
This back wall has beautiful style with the textural pieces, including an accent light atop the rustic sidebar.
Example of a mid-sized urban open concept dark wood floor and brown floor family room design in Other with white walls, a corner fireplace, a metal fireplace and a wall-mounted tv
Example of a mid-sized urban open concept dark wood floor and brown floor family room design in Other with white walls, a corner fireplace, a metal fireplace and a wall-mounted tv
 Pineridge Construction
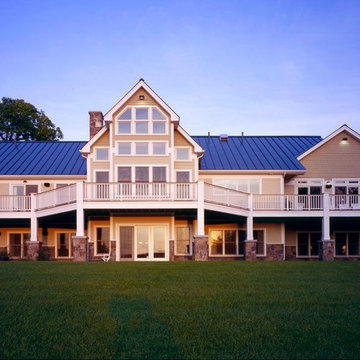
Inspiration for a huge timeless brown two-story concrete fiberboard gable roof remodel in Boston
 Peter LaBau, LLC
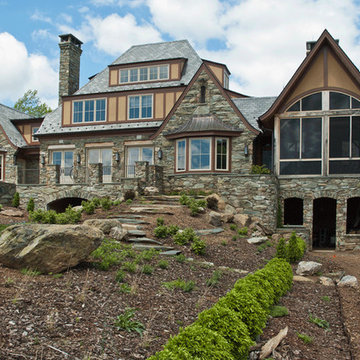
View of the south side of the house
Photo by: Peter LaBau
Example of a large classic gray three-story mixed siding exterior home design in Other
Example of a large classic gray three-story mixed siding exterior home design in Other

 ACM LLC
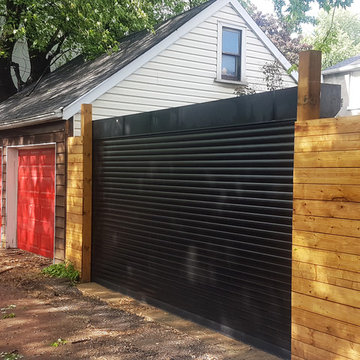
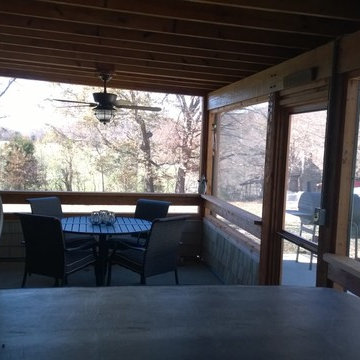
Looking out from the jacuzzi.
Mid-sized classic screened-in back porch idea in Nashville with a roof extension
Mid-sized classic screened-in back porch idea in Nashville with a roof extension
 Brent Cornman Construction Inc.
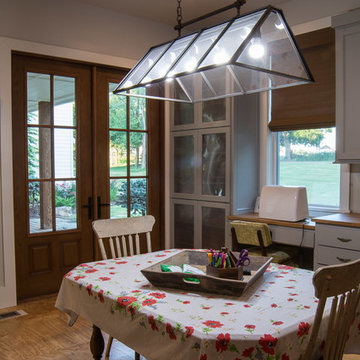
craft room
Example of a large country medium tone wood floor and brown floor dining room design in Oklahoma City with gray walls and no fireplace
Example of a large country medium tone wood floor and brown floor dining room design in Oklahoma City with gray walls and no fireplace
 Chen + Suchart Studio
The lower level houses the major public spaces of the house along with two bedrooms. The master suite is located above and "floats" atop the CMU walls.
Bill Timmerman - Timmerman Photography
 Artisan Builders LLC
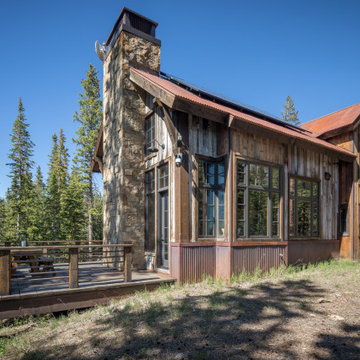
Large mountain style multicolored three-story mixed siding exterior home photo in Denver with a metal roof
 Kenny's Carpet One
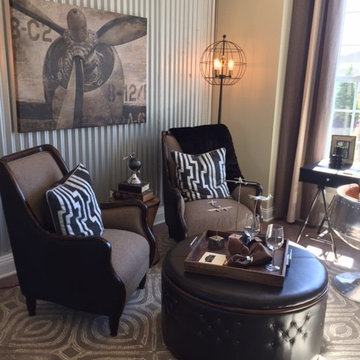
Living room - mid-sized transitional open concept vinyl floor living room idea in New York with beige walls, no fireplace and no tv
34