
Search results for "Corrugated" in Home Design Ideas
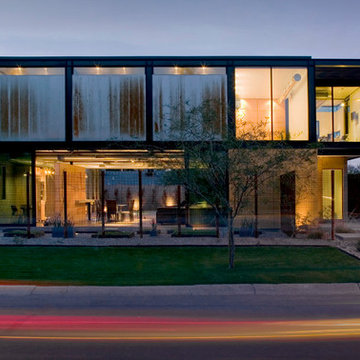
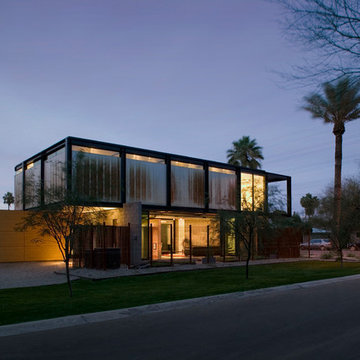
 Chen + Suchart Studio
Bill Timmerman - Timmerman Photography
Example of a mid-sized minimalist gray two-story mixed siding flat roof design in Phoenix
Example of a mid-sized minimalist gray two-story mixed siding flat roof design in Phoenix

 Metro Design Group
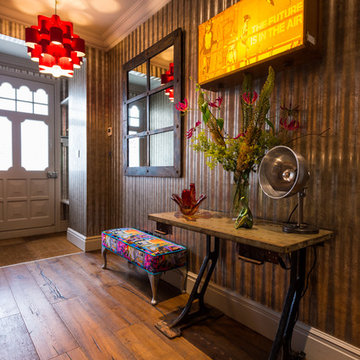
Example of a large eclectic concrete floor and brown floor hallway design in San Francisco with multicolored walls
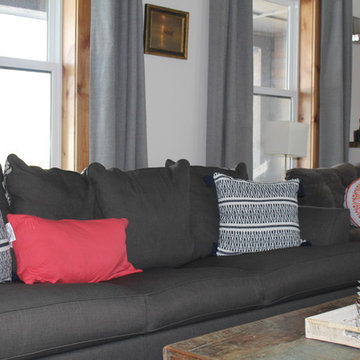
 Home Stylus
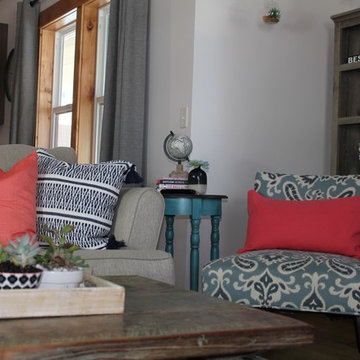
Accents of teal, bright coral, and blue & white make the room special and interesting.
Family room - mid-sized industrial open concept dark wood floor and brown floor family room idea in Other with white walls, a corner fireplace, a metal fireplace and a wall-mounted tv
Family room - mid-sized industrial open concept dark wood floor and brown floor family room idea in Other with white walls, a corner fireplace, a metal fireplace and a wall-mounted tv
Find the right local pro for your project
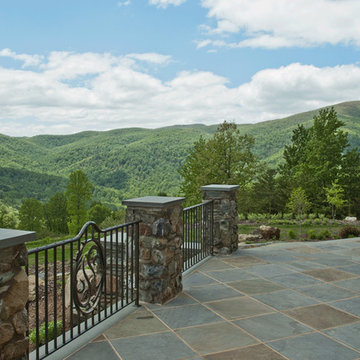
 Peter LaBau, LLC
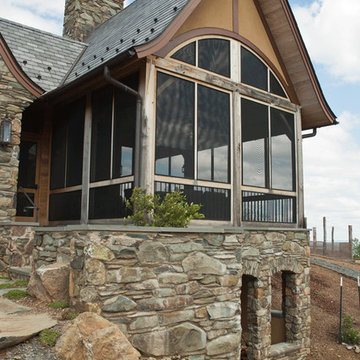
Naval brass handrails and green bluestone Porch components.
Photo by: Peter LaBau
Example of a large classic gray three-story mixed siding exterior home design in Other
Example of a large classic gray three-story mixed siding exterior home design in Other
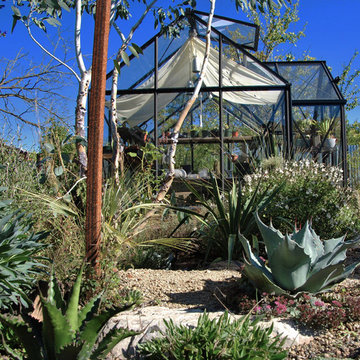
 BLOEM GARDENS
Inspiration for a large traditional drought-tolerant and full sun backyard gravel landscaping in Portland.
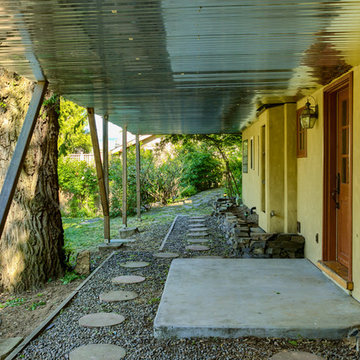


 Clearwater Builders
Seated home bar - mid-sized rustic u-shaped seated home bar idea in Other with an undermount sink, open cabinets, dark wood cabinets, granite countertops, wood backsplash and brown countertops
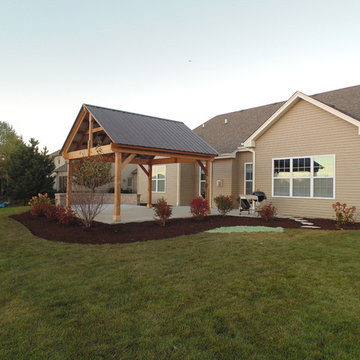
 Apple Blossom Landscape Concepts, Inc.
Inspiration for a mid-sized timeless backyard concrete patio remodel in Chicago with a pergola
 Chen + Suchart Studio
Bill Timmerman - Timmerman Photography
Inspiration for a mid-sized modern gray two-story metal flat roof remodel in Phoenix
Inspiration for a mid-sized modern gray two-story metal flat roof remodel in Phoenix
 Peter LaBau, LLC
Detail of the Screen Porch
Photo by: Peter LaBau
Example of a large classic gray three-story mixed siding exterior home design in Other
Example of a large classic gray three-story mixed siding exterior home design in Other
 Home Stylus
Accents of teal, bright coral, and blue & white make the room special and interesting.
Family room - mid-sized industrial open concept dark wood floor and brown floor family room idea in Other with white walls, a corner fireplace, a metal fireplace and a wall-mounted tv
Family room - mid-sized industrial open concept dark wood floor and brown floor family room idea in Other with white walls, a corner fireplace, a metal fireplace and a wall-mounted tv
 Chen + Suchart Studio
The lower level houses the major public spaces of the house along with two bedrooms. The master suite is located above and "floats" atop the CMU walls.
Bill Timmerman - Timmerman Photography

 Independent Living Solutions

Mid-sized mountain style 3/4 beige tile and stone tile medium tone wood floor and brown floor bathroom photo in Minneapolis with louvered cabinets, dark wood cabinets, a two-piece toilet, gray walls, an undermount sink and quartz countertops
 Gilbertson Photography
Gilbertson Photography
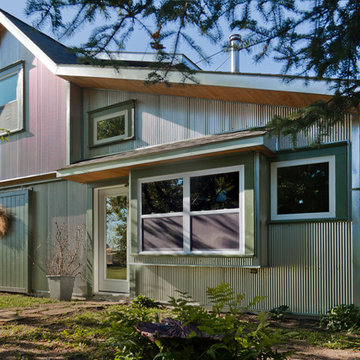
Inspiration for a cottage exterior home remodel in Minneapolis
Inspiration for a cottage exterior home remodel in Minneapolis
 Flavin Architects
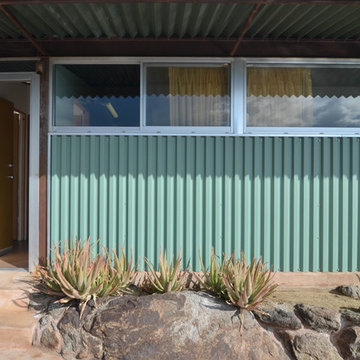
Albert Frey House II : Designed by Albert Frey : Palm Springs
Photo by Colin Flavin
Inspiration for a modern exterior home remodel in Boston
Inspiration for a modern exterior home remodel in Boston

 Ashley Camper Photography
Photo: Ashley Camper Photography © 2014 Houzz
Island style deck photo in Hawaii
Island style deck photo in Hawaii

 JLF & Associates, Inc.

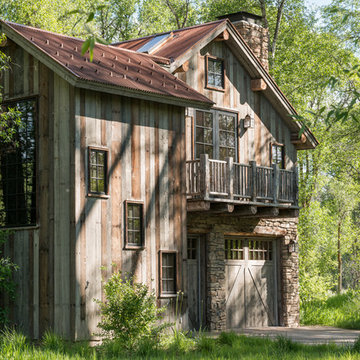
Mountain style gray two-story wood exterior home photo in Other with a metal roof

 TR2 Architecture
Sited on a forested hillside overlooking the city and Lake, this Northwest style craftsman mountain home has a matching detached Garage with apartment above. Natural landscaping and stamped concrete patios provide nice outdoor living spaces. Cedar siding is complemented by rusted corrugated wainscot and roofing , which help protect the exterior from harsh North Idaho winters. Native materials, timber accents and exposed rafters add to the rustic charm and curb appeal.
35