
Search results for "Corrugated" in Home Design Ideas
 Angela Flournoy
Photo: Angela Flournoy © 2014 Houzz
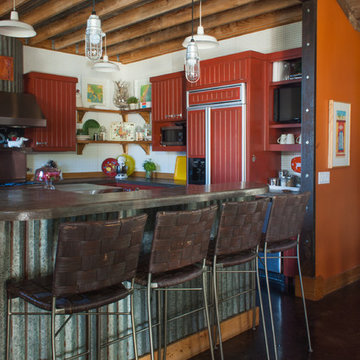
Kitchen - eclectic kitchen idea in Dallas with red cabinets
Kitchen - eclectic kitchen idea in Dallas with red cabinets

Find the right local pro for your project
 Praxis
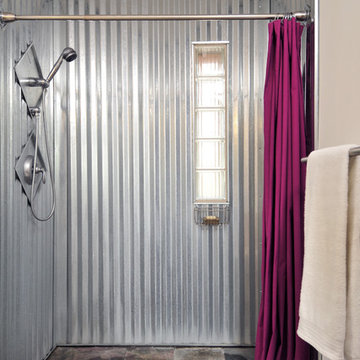
A wonderful, neat and slightly industrial bathroom.
Photo: Laurie Alligretti
Inspiration for an industrial bathroom remodel in Albuquerque
Inspiration for an industrial bathroom remodel in Albuquerque

 Woodland Designs, Inc.
Mountain style medium tone wood floor, brown floor, double-sink, wainscoting and wood wall bathroom photo in Denver with brown walls, a trough sink and brown countertops



 HMH Architecture + Interiors
Photo by: Andrew Pogue Photography
Great room - modern great room idea in Denver with white walls
Great room - modern great room idea in Denver with white walls

 CONTENT Architecture
This project encompasses the renovation of two aging metal warehouses located on an acre just North of the 610 loop. The larger warehouse, previously an auto body shop, measures 6000 square feet and will contain a residence, art studio, and garage. A light well puncturing the middle of the main residence brightens the core of the deep building. The over-sized roof opening washes light down three masonry walls that define the light well and divide the public and private realms of the residence. The interior of the light well is conceived as a serene place of reflection while providing ample natural light into the Master Bedroom. Large windows infill the previous garage door openings and are shaded by a generous steel canopy as well as a new evergreen tree court to the west. Adjacent, a 1200 sf building is reconfigured for a guest or visiting artist residence and studio with a shared outdoor patio for entertaining. Photo by Peter Molick, Art by Karin Broker

 serra|wersinger architects
dining room view
Eirik Johnson Photographer
Kitchen/dining room combo - mid-sized contemporary light wood floor and brown floor kitchen/dining room combo idea in Seattle with white walls
Kitchen/dining room combo - mid-sized contemporary light wood floor and brown floor kitchen/dining room combo idea in Seattle with white walls


 CHD Interiors
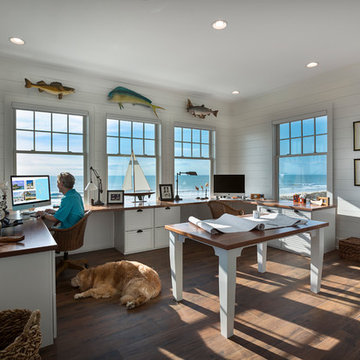
Home office - coastal built-in desk dark wood floor home office idea in Charleston with white walls
 Studio Z Design

The garden side of the Laneway house with its private stone patio and shared use of the backyard. The two dormer windows are the bedrooms at either end of the house.
 G Brown Design

Corrugated metal recycled from old shed, table base made from old water heater, flag stone reused from torn down building

This is an example of a small eclectic shade backyard gravel landscaping in Salt Lake City.
This is an example of a small eclectic shade backyard gravel landscaping in Salt Lake City.
 Brewster Home Fashions
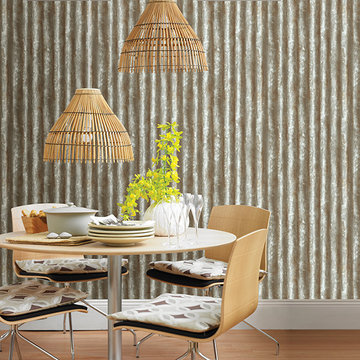
This cool toned corrugated metal wallpaper will add an instant industrial flair to your space. A shiny finish gives the look of real metal.
Example of an urban dining room design in Boston
Example of an urban dining room design in Boston

 Western States Metal Roofing
Western Rib Metal Fencing in a Bare Steel Finish.
Mountain style home design photo in Phoenix
Mountain style home design photo in Phoenix


 TKS Design Group
Free ebook, Creating the Ideal Kitchen. DOWNLOAD NOW
Collaborations with builders on new construction is a favorite part of my job. I love seeing a house go up from the blueprints to the end of the build. It is always a journey filled with a thousand decisions, some creative on-the-spot thinking and yes, usually a few stressful moments. This Naperville project was a collaboration with a local builder and architect. The Kitchen Studio collaborated by completing the cabinetry design and final layout for the entire home.
The kitchen is spacious and opens into the neighboring family room. A 48” Thermador range is centered between two windows, and the sink has a view through a window into the mudroom which is a unique feature. A large island with seating and waterfall countertops creates a beautiful focal point for the room. A bank of refrigeration, including a full-size wine refrigerator completes the picture.
The area between the kitchen and dining room houses a second sink and a large walk in pantry. The kitchen features many unique storage elements important to the new homeowners including in-drawer charging stations, a cutlery divider, knife block, microwave drawer, pull out trash, multiple appliance garages, spice pull outs and tray dividers. There’s not much you can’t store in this room! Cabinetry is white shaker inset styling with a gray stain on the island. The back of the island features lap style siding that coordinates with the fireplace in the neighboring family room. Mid-century inspired lighting gives the room a modern vibe.
Designed by: Susan Klimala, CKBD
Builder: Hampton Homes
Photography by: Michael Alan Kaskel
For more information on kitchen and bath design ideas go to: www.kitchenstudio-ge.com
 Project Construction LLC


Rusted corrugated steel fence with 15' rolling gate & 4' hinged gate. Located in Scottsdale, AZ.
Photo of a modern backyard gate in Phoenix.
Photo of a modern backyard gate in Phoenix.
 Rocket Garden Landscape Design
Images of Red Photography
Kathy McGilsky
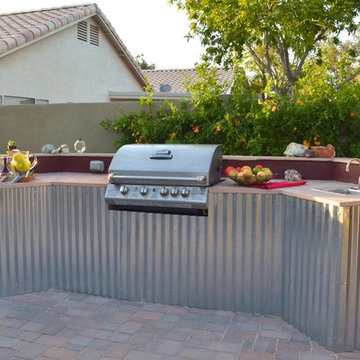
Photo of a small eclectic partial sun backyard concrete paver landscaping in Phoenix.
Photo of a small eclectic partial sun backyard concrete paver landscaping in Phoenix.
 Prozfile Pte Ltd
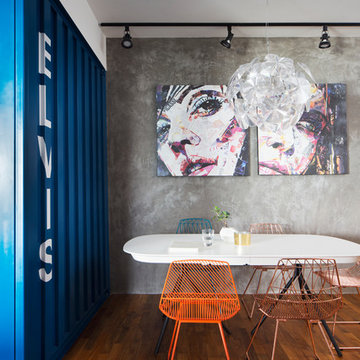
Dining room - eclectic medium tone wood floor and brown floor dining room idea in Singapore with gray walls
37