
Search results for "Corrugated" in Home Design Ideas
 Bridger Steel, Inc.

This beautiful barndominium features our A606 Weathering Steel Corrugated Metal Roof.
Inspiration for a rustic wood house exterior remodel in Other with a metal roof
Inspiration for a rustic wood house exterior remodel in Other with a metal roof
 Hive Modular, LLC
Hive Modular
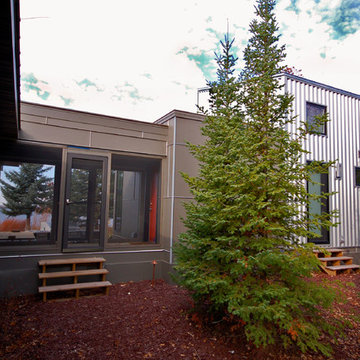

Inspiration for a contemporary mixed siding exterior home remodel in Minneapolis
Inspiration for a contemporary mixed siding exterior home remodel in Minneapolis
 CONTENT Architecture

This project encompasses the renovation of two aging metal warehouses located on an acre just North of the 610 loop. The larger warehouse, previously an auto body shop, measures 6000 square feet and will contain a residence, art studio, and garage. A light well puncturing the middle of the main residence brightens the core of the deep building. The over-sized roof opening washes light down three masonry walls that define the light well and divide the public and private realms of the residence. The interior of the light well is conceived as a serene place of reflection while providing ample natural light into the Master Bedroom. Large windows infill the previous garage door openings and are shaded by a generous steel canopy as well as a new evergreen tree court to the west. Adjacent, a 1200 sf building is reconfigured for a guest or visiting artist residence and studio with a shared outdoor patio for entertaining. Photo by Peter Molick, Art by Karin Broker
Find the right local pro for your project
 Isla Homes
Ryan Gamma Photography
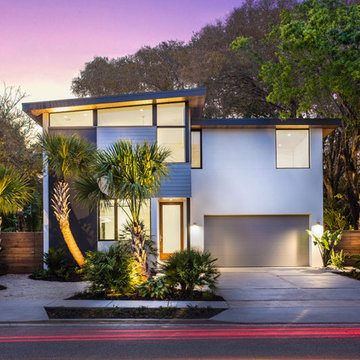
Small modern gray two-story mixed siding exterior home idea in Tampa with a shed roof
Small modern gray two-story mixed siding exterior home idea in Tampa with a shed roof
 Hartman Homes
Troy Theis Photography
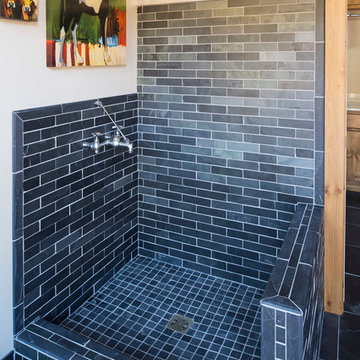
Inspiration for a mid-sized cottage slate floor utility room remodel in Minneapolis with beige walls
Inspiration for a mid-sized cottage slate floor utility room remodel in Minneapolis with beige walls
 Chervin Kitchen & Bath Inc.

A floating bathroom vanity, adorned with white corrugated fluted drawers and accented by sleek chrome tab pulls. The marriage of blush pink tiles and the white corrugated fluted cabinetry achieves a seamless blend of cozy warmth and refreshing crispness in this bathroom oasis.
 RGArchitecture
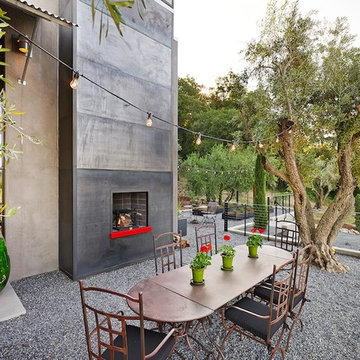
Oiled plate steel outdoor fireplace.
Photo by Adrian Gregorutti
Small contemporary beige one-story stucco exterior home idea in San Francisco
Small contemporary beige one-story stucco exterior home idea in San Francisco

 SHED Architecture & Design

Inspiration for a mid-sized contemporary backyard concrete and rectangular lap pool remodel in Seattle
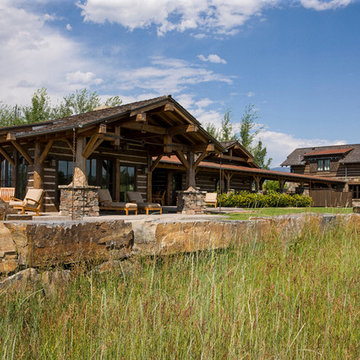
 Rocky Mountain Homes/Rocky Mountain Log Homes
Rocky Mountain Log Homes
Example of a mid-sized mountain style brown two-story mixed siding exterior home design in Other with a shingle roof
Example of a mid-sized mountain style brown two-story mixed siding exterior home design in Other with a shingle roof


Eat-in kitchen - mid-sized industrial galley light wood floor eat-in kitchen idea in Philadelphia with a single-bowl sink, flat-panel cabinets, white cabinets, wood countertops, white backsplash, subway tile backsplash, stainless steel appliances and an island
 Ignacio Salas-Humara Architect LLC
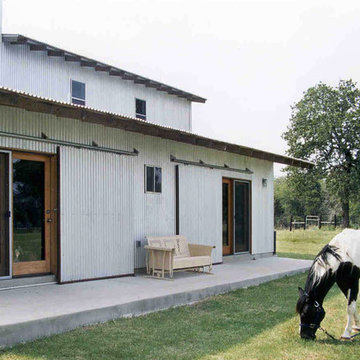
View of children's bedrooms. The rolling barn doors protect during severe storms and add an agricultural design element to the overall composition. The 7-year-old uses his to keep monsters out at night.
PHOTO: Ignacio Salas-Humara
 Heller Construction, Inc.
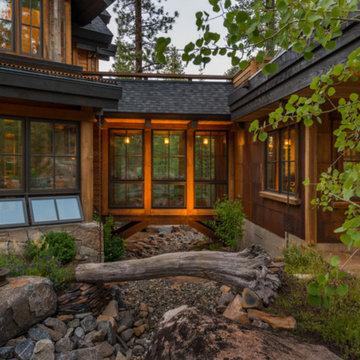
This exterior view of the bridge, with its timber trusses, shows the connection and integration of the home's elements. A seasonal stream runs under the bridge and through the property.
Photography: VanceFox.com

Inspiration for a large industrial master white tile and subway tile ceramic tile bathroom remodel in Philadelphia with a wall-mount sink, a two-piece toilet and white walls

Eat-in kitchen - industrial galley light wood floor eat-in kitchen idea in Philadelphia with a single-bowl sink, flat-panel cabinets, white cabinets, wood countertops, white backsplash, subway tile backsplash, stainless steel appliances and an island
 Ignacio Salas-Humara Architect LLC
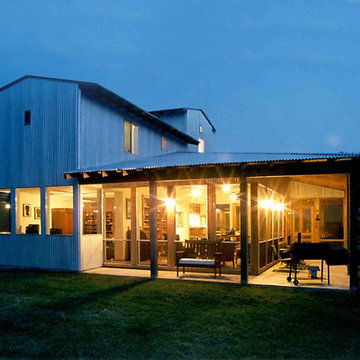
The glass walls of the living areas are surrounded by covered porches to keep out the Texas sun and provide outdoor living spaces.
PHOTO: Ignacio Salas-Humara
46