
Search results for "Corrugated" in Home Design Ideas
 Hearth & Stone Builders

Wet Bar with wormy maple bar top with Chicago bar rail and barn wood panels and corrugated metal inserts....MWebber @ Hearth & Stone Builders
Inspiration for a rustic basement remodel in Indianapolis
Inspiration for a rustic basement remodel in Indianapolis
 Chen + Suchart Studio
Timmerman Photography - Bill Timmerman

Mid-sized minimalist galley concrete floor eat-in kitchen photo in Phoenix with an undermount sink, flat-panel cabinets, light wood cabinets, concrete countertops, metallic backsplash, metal backsplash, stainless steel appliances and an island
Mid-sized minimalist galley concrete floor eat-in kitchen photo in Phoenix with an undermount sink, flat-panel cabinets, light wood cabinets, concrete countertops, metallic backsplash, metal backsplash, stainless steel appliances and an island
 Western States Metal Roofing
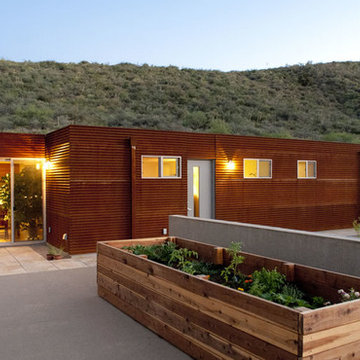
7/8" Corrugated Metal Siding in a Corten Finish.
Example of a mountain style brown metal exterior home design in Phoenix
Example of a mountain style brown metal exterior home design in Phoenix
Find the right local pro for your project
 Troy Bucholz
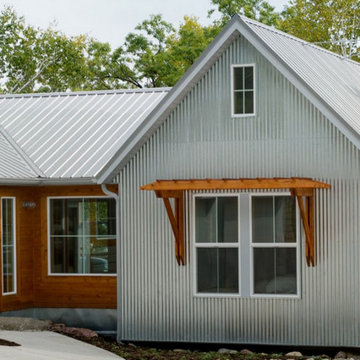
Very Modern Lake Home Designed by Chris Hawley, Architect with Corrugated steel siding, LP Smartside & Trim, and unique accents of Tongue and Groove Cedar siding and Trim
Installation performed by Troy Bucholz and Chad Martinson
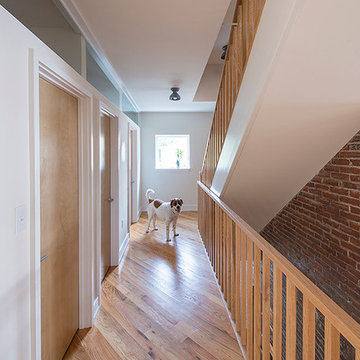

 CONTENT Architecture
This project encompasses the renovation of two aging metal warehouses located on an acre just North of the 610 loop. The larger warehouse, previously an auto body shop, measures 6000 square feet and will contain a residence, art studio, and garage. A light well puncturing the middle of the main residence brightens the core of the deep building. The over-sized roof opening washes light down three masonry walls that define the light well and divide the public and private realms of the residence. The interior of the light well is conceived as a serene place of reflection while providing ample natural light into the Master Bedroom. Large windows infill the previous garage door openings and are shaded by a generous steel canopy as well as a new evergreen tree court to the west. Adjacent, a 1200 sf building is reconfigured for a guest or visiting artist residence and studio with a shared outdoor patio for entertaining. Photo by Peter Molick, Art by Karin Broker
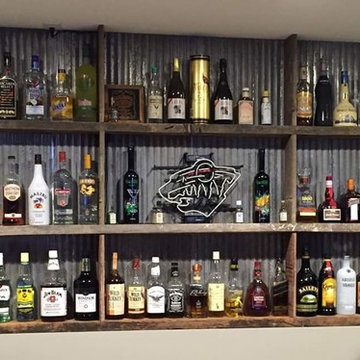
 Rustic Revival Barnwood
This wet barn was built with reclaimed barn wood, tin and an very cool Chevy tailgate. The possibilities and design options are endless with reclaimed barn materials. Rustic Revival Barnwood is a 6,000 sq ft showroom filled with hundreds of options in barn boards, tin, mantels, beams, decor and so much more! Come in to shop for you DIY project or hire us to build/install it for you. I have the best carpenters and installers in the business!
http://www.facebook.com/rusticrevivalbarnwood/ to see custom & customer projects, hours/location, get ideas, sale and much more.
http://www.rusticrevivalbarnwood.com
 Dan Nelson, Designs Northwest Architects
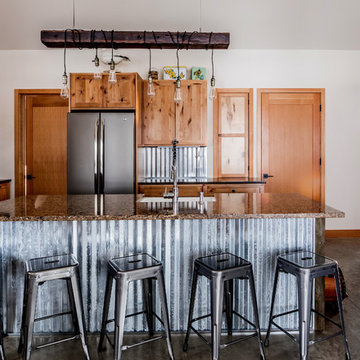
Kitchen island with corrugated metal.
Custom light fixture designed and fabricated by owner.
Eat-in kitchen - mid-sized rustic l-shaped concrete floor and gray floor eat-in kitchen idea in Seattle with a farmhouse sink, shaker cabinets, light wood cabinets, granite countertops, metallic backsplash, stainless steel appliances, an island and multicolored countertops
Eat-in kitchen - mid-sized rustic l-shaped concrete floor and gray floor eat-in kitchen idea in Seattle with a farmhouse sink, shaker cabinets, light wood cabinets, granite countertops, metallic backsplash, stainless steel appliances, an island and multicolored countertops
 Pica Painting & Design LLC
Pica Painting & Design

Mid-sized eclectic backyard patio photo in San Francisco
Mid-sized eclectic backyard patio photo in San Francisco

 Bridger Steel, Inc.
Corrugated Finishes: Weathered Zinc, Vintage
Inspiration for a contemporary mixed siding house exterior remodel in Other with a mixed material roof
Inspiration for a contemporary mixed siding house exterior remodel in Other with a mixed material roof
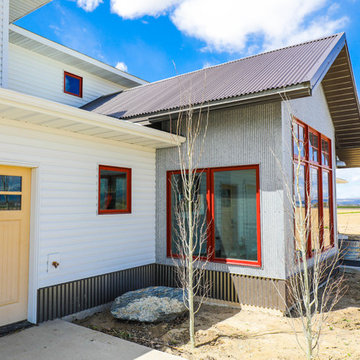 Bridger Steel, Inc.
Corrugated Finishes: Weathered Zinc, Vintage
Example of a country mixed siding house exterior design in Other with a mixed material roof
Example of a country mixed siding house exterior design in Other with a mixed material roof
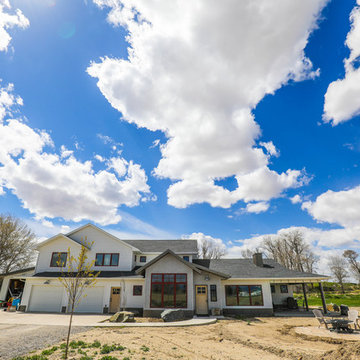 Bridger Steel, Inc.
Corrugated Finishes: Weathered Zinc, Vintage
Example of a cottage mixed siding house exterior design in Other with a mixed material roof
Example of a cottage mixed siding house exterior design in Other with a mixed material roof
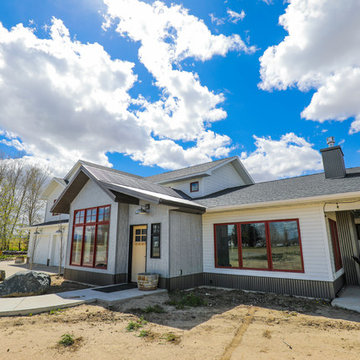 Bridger Steel, Inc.
Corrugated Finishes: Weathered Zinc, Vintage
Example of a country mixed siding house exterior design in Other with a mixed material roof
Example of a country mixed siding house exterior design in Other with a mixed material roof
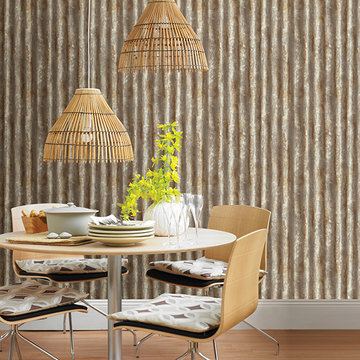
 Brewster Home Fashions
The perfect corrugated metal wallpaper for a rustic home. This unique design has a metallic finish for a realistic appearance. Tonal shading and rust accents add character and depth.
 Brewster Home Fashions
This pure silver grey corrugated metal wallpaper has a clean aesthetic with a smooth appearance. The metallic sheen creates a realistic look perfect for adding an industrial chic element to your décor.
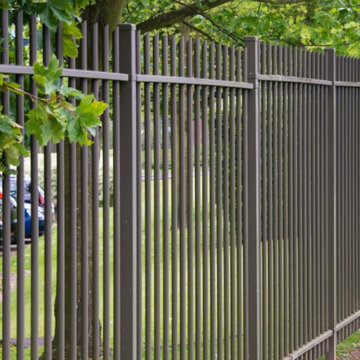
 Fence Repair Slidell
Corrugated Metal is sheet metal that has been formed to give it strength and rigidity. These fences offer complete privacy. Up until recently, corrugated metal fences were used mostly for commercial properties due to their strength, low maintenance, and ability to keep people out. Corrugated metal can be a great option as it come in a variety of colors and can last up to 50 years. The metal sheets can be ordered in different thicknesses and heights to meet any need. These sheets are installed to a metal runner that is attached to a galvanized pole. Galvanized or Stainless screws are used to fasten everything together leaving you with a fence that is completely weather resistant.
Metal fences can be installed next to or onside of existing fences. Many people appreciate the metal fence in the rear of their property because it adds security and keeps nosey neighbors from peering in your yard. While not as aesthetically pleasing as wood or vinyl, metal fences have come a long way in recent years. Coming in a variety of colors along with cap and footers to finish off sharp edges, a metal fence can be a great option for any fencing project. Call today to get a free quote.
 CONTENT Architecture
This project encompasses the renovation of two aging metal warehouses located on an acre just North of the 610 loop. The larger warehouse, previously an auto body shop, measures 6000 square feet and will contain a residence, art studio, and garage. A light well puncturing the middle of the main residence brightens the core of the deep building. The over-sized roof opening washes light down three masonry walls that define the light well and divide the public and private realms of the residence. The interior of the light well is conceived as a serene place of reflection while providing ample natural light into the Master Bedroom. Large windows infill the previous garage door openings and are shaded by a generous steel canopy as well as a new evergreen tree court to the west. Adjacent, a 1200 sf building is reconfigured for a guest or visiting artist residence and studio with a shared outdoor patio for entertaining. Photo by Peter Molick, Art by Karin Broker

Example of an urban black tile and ceramic tile ceramic tile bathroom design in Philadelphia with a drop-in sink, flat-panel cabinets, white cabinets, laminate countertops, a two-piece toilet and white walls
 Isla Homes
Ryan Gamma Photography
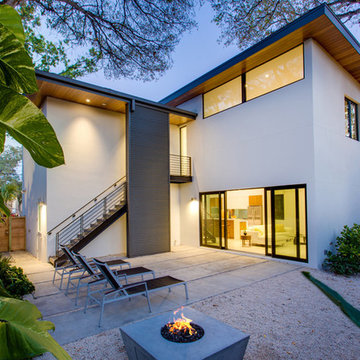
Small modern gray two-story mixed siding exterior home idea in Tampa with a shed roof
Small modern gray two-story mixed siding exterior home idea in Tampa with a shed roof
48