
Search results for "Corrugated" in Home Design Ideas
 Riverbend Builders

This is an example of a small rustic porch design in Other with decking and a roof extension.
 Stoddard Construction & Design Inc.

Mountain style master beige floor freestanding bathtub photo in Other with beige walls
 Cushman Design Group
Photo: Derrick Barrett
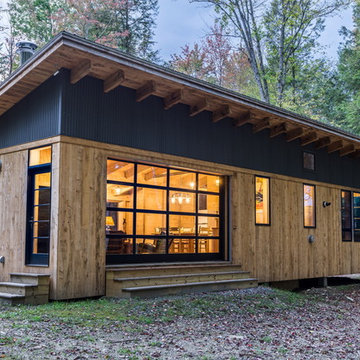
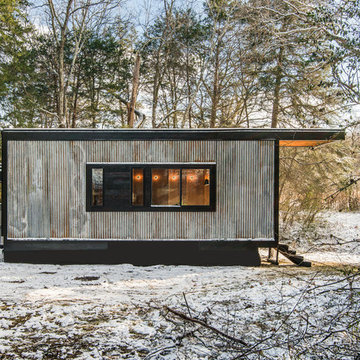
Contemporary brown one-story mixed siding house exterior idea in Burlington with a shed roof and a metal roof
Contemporary brown one-story mixed siding house exterior idea in Burlington with a shed roof and a metal roof
Find the right local pro for your project
 DZN Partners
PixelProFoto

Design ideas for a mid-sized mid-century modern partial sun backyard gravel formal garden in San Diego with a pergola.
Design ideas for a mid-sized mid-century modern partial sun backyard gravel formal garden in San Diego with a pergola.

 AquaTerra Outdoors
The minimalistic design of the pool compliments the basic shape of the house. Close attention was paid to the details of the pool and surrounding deck.
Photography Credit: Wade Griffith

 Masa Studio Architects
JR Woody
Patio kitchen - mid-sized contemporary backyard concrete patio kitchen idea in Houston with an awning
Patio kitchen - mid-sized contemporary backyard concrete patio kitchen idea in Houston with an awning

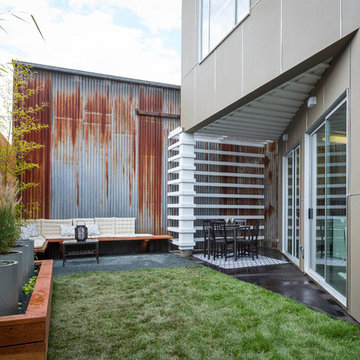
 Baran Studio Architecture
Scott Hargis
Design ideas for a contemporary backyard landscaping in San Francisco.
Design ideas for a contemporary backyard landscaping in San Francisco.
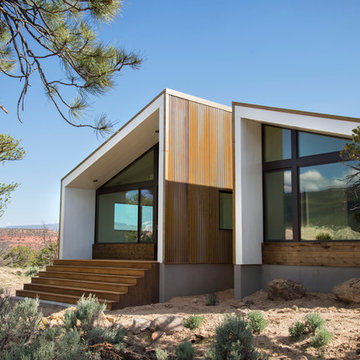
 Imbue Design
Modern Desert Home | Main House | Imbue Design
Small contemporary white one-story metal exterior home idea in Salt Lake City with a shed roof
Small contemporary white one-story metal exterior home idea in Salt Lake City with a shed roof

 Lori Manning Designs

Beautiful wallpapered pool bath.
Example of a beach style marble floor powder room design in Miami with an undermount sink, raised-panel cabinets, white cabinets, marble countertops, a two-piece toilet and gray walls
Example of a beach style marble floor powder room design in Miami with an undermount sink, raised-panel cabinets, white cabinets, marble countertops, a two-piece toilet and gray walls
 Studio Architects
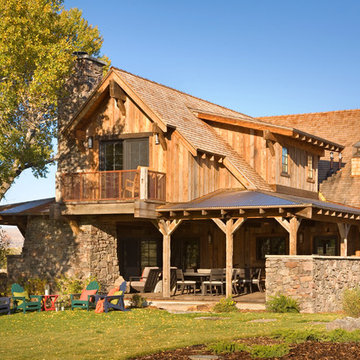
Photo by Gordon Gregory
Mid-sized rustic brown two-story wood exterior home idea in Other with a shed roof
Mid-sized rustic brown two-story wood exterior home idea in Other with a shed roof

 Paradise Restored Landscaping & Exterior Design
cedar fencing, Covered Structures, decking, outdoor cookstation, outdoor living space,
Deck - transitional deck idea in Portland with a bbq area
Deck - transitional deck idea in Portland with a bbq area

 Reclaimed Space
Example of a farmhouse medium tone wood floor and brown floor sunroom design in Austin with a standard ceiling

 Bohler Builders Group, Inc.
Jana Bishop
Photo of a small rustic front yard landscaping in Los Angeles for fall.
Photo of a small rustic front yard landscaping in Los Angeles for fall.

 Godden Sudik Architects Inc
Eric Lucero
Inspiration for a transitional garage workshop remodel in Denver
Inspiration for a transitional garage workshop remodel in Denver

 Kraft Custom Construction
Built from the ground up on 80 acres outside Dallas, Oregon, this new modern ranch house is a balanced blend of natural and industrial elements. The custom home beautifully combines various materials, unique lines and angles, and attractive finishes throughout. The property owners wanted to create a living space with a strong indoor-outdoor connection. We integrated built-in sky lights, floor-to-ceiling windows and vaulted ceilings to attract ample, natural lighting. The master bathroom is spacious and features an open shower room with soaking tub and natural pebble tiling. There is custom-built cabinetry throughout the home, including extensive closet space, library shelving, and floating side tables in the master bedroom. The home flows easily from one room to the next and features a covered walkway between the garage and house. One of our favorite features in the home is the two-sided fireplace – one side facing the living room and the other facing the outdoor space. In addition to the fireplace, the homeowners can enjoy an outdoor living space including a seating area, in-ground fire pit and soaking tub.



 Edmunds Studios Photography, Inc.
Edmunds Studios Photography
Mid-sized cottage shed photo in Milwaukee
Mid-sized cottage shed photo in Milwaukee

 Wright-Built
Sarah Miller
Inspiration for a rustic u-shaped kitchen remodel in Dallas with an undermount sink, open cabinets, medium tone wood cabinets, multicolored backsplash, mosaic tile backsplash and stainless steel appliances
Inspiration for a rustic u-shaped kitchen remodel in Dallas with an undermount sink, open cabinets, medium tone wood cabinets, multicolored backsplash, mosaic tile backsplash and stainless steel appliances
5