
Search results for "Corrugated" in Home Design Ideas

 Cusimano Architect
Zac Seewald
Example of a large transitional white two-story stucco gable roof design in Houston with a metal roof
Example of a large transitional white two-story stucco gable roof design in Houston with a metal roof


Find the right local pro for your project
 Matarozzi Pelsinger Builders

Reimagined as a quiet retreat on a mixed-use Mission block, this former munitions depot was transformed into a single-family residence by reworking existing forms. A bunker-like concrete structure was cut in half to form a covered patio that opens onto a new central courtyard. The residence behind was remodeled around a large central kitchen, with a combination skylight/hatch providing ample light and roof access. The multiple structures are tied together by untreated cedar siding, intended to gradually fade to grey to match the existing concrete and corrugated steel.

 User
User http://mollywinnphotography.com

Kids' bedroom - bedroom and mid-sized farmhouse boy medium tone wood floor kids' bedroom idea in Austin with white walls
Kids' bedroom - bedroom and mid-sized farmhouse boy medium tone wood floor kids' bedroom idea in Austin with white walls
 Steamboat Interiors, Corp.

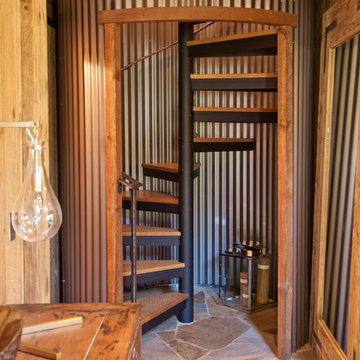
Part of the Horse barn - this entry leads to the 2bed/bath guest quarters.
Example of a mid-sized mountain style wooden straight staircase design in Denver with tile risers
Example of a mid-sized mountain style wooden straight staircase design in Denver with tile risers

 Bohler Builders Group, Inc.
Jana Bishop
Photo of a small rustic front yard landscaping in Los Angeles for fall.
Photo of a small rustic front yard landscaping in Los Angeles for fall.
 User
User http://mollywinphotography.com

Example of a bedroom and mid-sized cottage boy medium tone wood floor kids' bedroom design in Austin with white walls
Example of a bedroom and mid-sized cottage boy medium tone wood floor kids' bedroom design in Austin with white walls


 CP McClary Construction Inc
Staircase - country concrete staircase idea in Orange County with painted risers

 Structural Associates
Patterson Architecture + Interior Photography
Rustic one-story wood gable roof idea in Denver
Rustic one-story wood gable roof idea in Denver
 Prentiss Balance Wickline Architects
Steve Keating

Inspiration for a contemporary backyard concrete outdoor patio shower remodel in Seattle with a roof extension
Inspiration for a contemporary backyard concrete outdoor patio shower remodel in Seattle with a roof extension

 Semmes & Co. Builders, Inc
Elliott Johnson Photography

Example of a country drought-tolerant patio design in San Luis Obispo
Example of a country drought-tolerant patio design in San Luis Obispo
 Monticello Custom Homes and Remodeling

Example of a trendy metal tile bathroom design with a vessel sink




 Imbue Design
Modern Desert Home | Guest House | Imbue Design
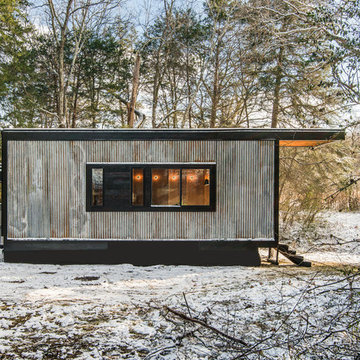
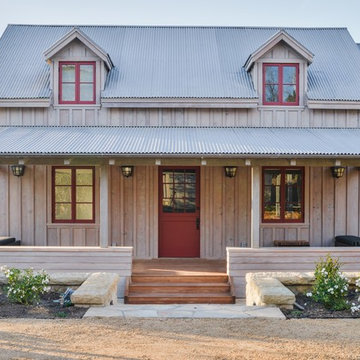
Small trendy white one-story metal exterior home photo in Salt Lake City with a shed roof
Small trendy white one-story metal exterior home photo in Salt Lake City with a shed roof

8