
Search results for "Corrugated" in Home Design Ideas
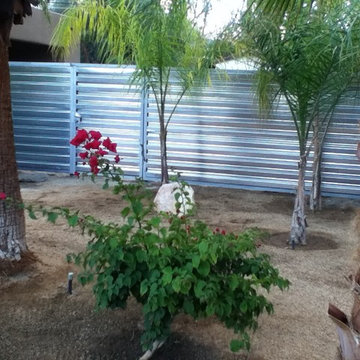


 Baran Studio Architecture
Scott Hargis
Design ideas for a contemporary backyard landscaping in San Francisco.
Design ideas for a contemporary backyard landscaping in San Francisco.


Find the right local pro for your project

 Aubrey Veva Design
Laura Sumrack
Mountain style formal dark wood floor living room photo in Salt Lake City with white walls and a wood stove
Mountain style formal dark wood floor living room photo in Salt Lake City with white walls and a wood stove


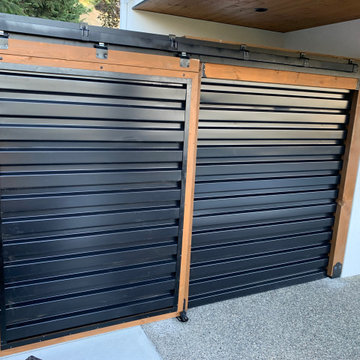
 Titan Fence Co.
Barn style sliding door in black corrugated metal and wood
Home design - modern home design idea in Vancouver
Home design - modern home design idea in Vancouver

 Project Masterz
This is an example of a mid-sized modern drought-tolerant, privacy and partial sun backyard landscaping in Austin.

 Imbue Design
Modern Desert Home | Guest House | Imbue Design
Small industrial one-story metal exterior home idea in Salt Lake City
Small industrial one-story metal exterior home idea in Salt Lake City


 ASC Building Products
4,000 feet above sea level in the Southern California desert town of Yucca Valley rests this magnificent steel house prototype from Blue Sky Homes.
The project showcases ASC Building Products’ Iron Ox corrugated wall panel and Design Span® hp standing seam metal roofing.
Iron Ox is made from unpainted and untreated steel which allows the surface to rust and form a natural iron oxide finish. This provides a stunning, aged appearance.
The project also includes a host of other steel products from ASC Building Products’ sister companies, AEP Span and ASC Steel Deck, including structural steel composite floor deck and over 1,200 feet of AEP Span cold-formed structural Cee Sections.
Photo credit: Nuvue Interactive

 Nick Lee Architecture
Example of a country backyard concrete patio design in San Francisco with a pergola and a bbq area


 River City Fabrication
DIY Network
Example of an urban front door design in Seattle with gray walls and a glass front door
Example of an urban front door design in Seattle with gray walls and a glass front door


 Sunlit Architecture
Builder: Marr Corp
Lighting Design: Electrical Logic
Photography: James Ray Spahn
Example of a mountain style u-shaped medium tone wood floor kitchen design in Denver with an island, a farmhouse sink, shaker cabinets, distressed cabinets, soapstone countertops, stone slab backsplash and paneled appliances
Example of a mountain style u-shaped medium tone wood floor kitchen design in Denver with an island, a farmhouse sink, shaker cabinets, distressed cabinets, soapstone countertops, stone slab backsplash and paneled appliances


 MWA, Inc.
Inspiration for a mid-sized rustic multicolored one-story mixed siding gable roof remodel in Sacramento with a medium wood front door and a metal roof


 Plant Goddess Landscaping
Inspiration for a small shabby-chic style exterior home remodel in Los Angeles

 The Cousins
The new backyard is perfect for entertaining large groups, hosting intimate dinners, or relaxing. Birdhouses and plants line the new space and a pergola shades a table for al fresco dining. A pass-through into the basement allows guests to pull a stool right up to the bar.
10