
Search results for "Cost effect" in Home Design Ideas

 FD Building Company
Example of a minimalist gray floor and vaulted ceiling kitchen design in New York with flat-panel cabinets, medium tone wood cabinets, an island and white countertops

 NB Construction
Our bathroom renovation services range from makeovers to full reconstructions. The bathroom is a great place to green your home by upgrading to new eco-conscious systems. It’s also very cost effective to replace the surfaces and hardware to update or upgrade your bathroom. Taken By: Noam Baram
 AZL interiors
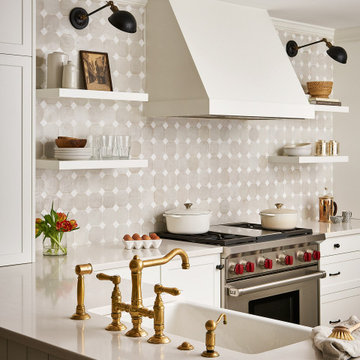
Mid-sized farmhouse l-shaped medium tone wood floor and brown floor kitchen photo in Chicago with a farmhouse sink, shaker cabinets, white cabinets, quartz countertops, multicolored backsplash, terra-cotta backsplash, stainless steel appliances, two islands and white countertops
Find the right local pro for your project

 The Land Collaborative
TLC
Inspiration for a large farmhouse full sun backyard landscaping in San Francisco with decking.
Inspiration for a large farmhouse full sun backyard landscaping in San Francisco with decking.


 Joaquin Quilez Marin
The detached garage building also provide with summer party rooms, kitchenette, sauna and pool services. Photography: Joaquin Quilez-Marin
Large elegant detached three-car garage photo in San Francisco
Large elegant detached three-car garage photo in San Francisco

 Atlas Home Direct™
Split rail is a rustic rail fence product. It is available in Natural (Locust Posts and Spruce/Hemlock Rails) or all Pressure Treated Pine. Wire, gates and hardware are available. All split rail products are IN STOCK at all times. The perfect cost effective solution to providing safety for children, pools or pets.

Sponsored
Delaware, OH

Buckeye Basements, Inc.
Central Ohio's Basement Finishing ExpertsBest Of Houzz '13-'21


 Maria Adams Designs
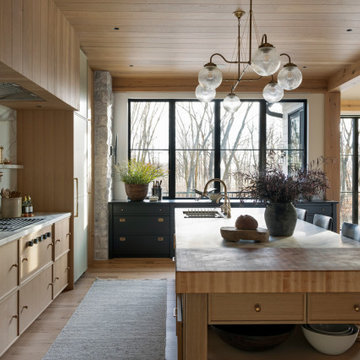
Living room - mid-sized transitional open concept medium tone wood floor living room idea in Raleigh with beige walls, a standard fireplace and no tv

 M Studio
Small Galley kitchen in Sonoma, CA. This little budget job was done with Ikea cabinets that were customized to fit the space (ie, stacked upper cabinets to create a shallow pantry). The bright red range creates a focal point while open shelves offer upper storage without invading the small space.

 Artistic Design And Remodeling
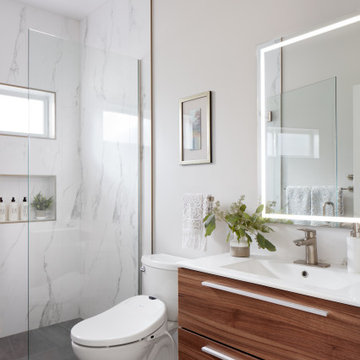
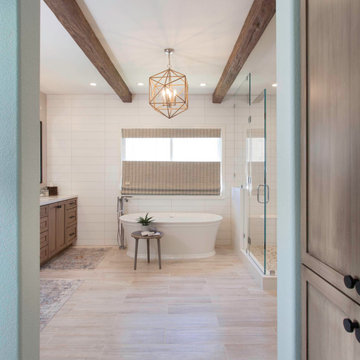
Light and Airy shiplap bathroom was the dream for this hard working couple. The goal was to totally re-create a space that was both beautiful, that made sense functionally and a place to remind the clients of their vacation time. A peaceful oasis. We knew we wanted to use tile that looks like shiplap. A cost effective way to create a timeless look. By cladding the entire tub shower wall it really looks more like real shiplap planked walls.
The center point of the room is the new window and two new rustic beams. Centered in the beams is the rustic chandelier.
Design by Signature Designs Kitchen Bath
Contractor ADR Design & Remodel
Photos by Gail Owens
 M Studio
Small Galley kitchen in Sonoma, CA. This little budget job was done with Ikea cabinets that were customized to fit the space (ie, stacked upper cabinets to create a shallow pantry). The bright red range creates a focal point while open shelves offer upper storage without invading the small space.

Sponsored
Sunbury, OH

J.Holderby - Renovations
Franklin County's Leading General Contractors - 2X Best of Houzz!


 Stone Selex
This dry stacked natural stone veneer projects stretches its beauty throughout the lower half of this house. The project uses Greystone Ledge natural stone veneer that is offered in straight or diagonally cut pieces. Natural stone veneer is a cost-effective way to add character to your home that will last for years.

 babienko ARCHITECTS pllc
main entry and walk,
Mid-sized contemporary blue two-story wood exterior home idea in Seattle
Mid-sized contemporary blue two-story wood exterior home idea in Seattle
Sponsored
Sunbury, OH
J.Holderby - Renovations
Franklin County's Leading General Contractors - 2X Best of Houzz!

 SURROUNDS Landscape Architecture + Construction
The new parking court is embraced by a low stone wall, protecting visitors from the grade change below, and increasing the usable area. The pavement expansion and new stone wall were engineered with helical piers and afforded the homeowner the ability to retain and utilize the existing hardscape. The new design was not only cost effective, but also allowed the new parking court to extend out to the property’s edge, providing enough space for additional vehicular parking, and screening the view to the nearby A/C units, Morgan Howarth Photography, Surrounds Inc.
 babienko ARCHITECTS pllc
informal Living Area / media room
Example of a mid-sized trendy open concept dark wood floor living room design in Seattle with white walls and a wall-mounted tv
Example of a mid-sized trendy open concept dark wood floor living room design in Seattle with white walls and a wall-mounted tv
 babienko ARCHITECTS pllc
open car port
Inspiration for a mid-sized contemporary blue two-story wood exterior home remodel in Seattle
Inspiration for a mid-sized contemporary blue two-story wood exterior home remodel in Seattle
104